STACBOND Scenarios | Prometal Headquarters: industrialized construction with its own identity
In As Pontes, the new Prometal headquarters shows that industrialized construction is not only about speed. It is also about precision, design and a new way of understanding the construction process.
Some projects are better understood by watching how they are assembled.
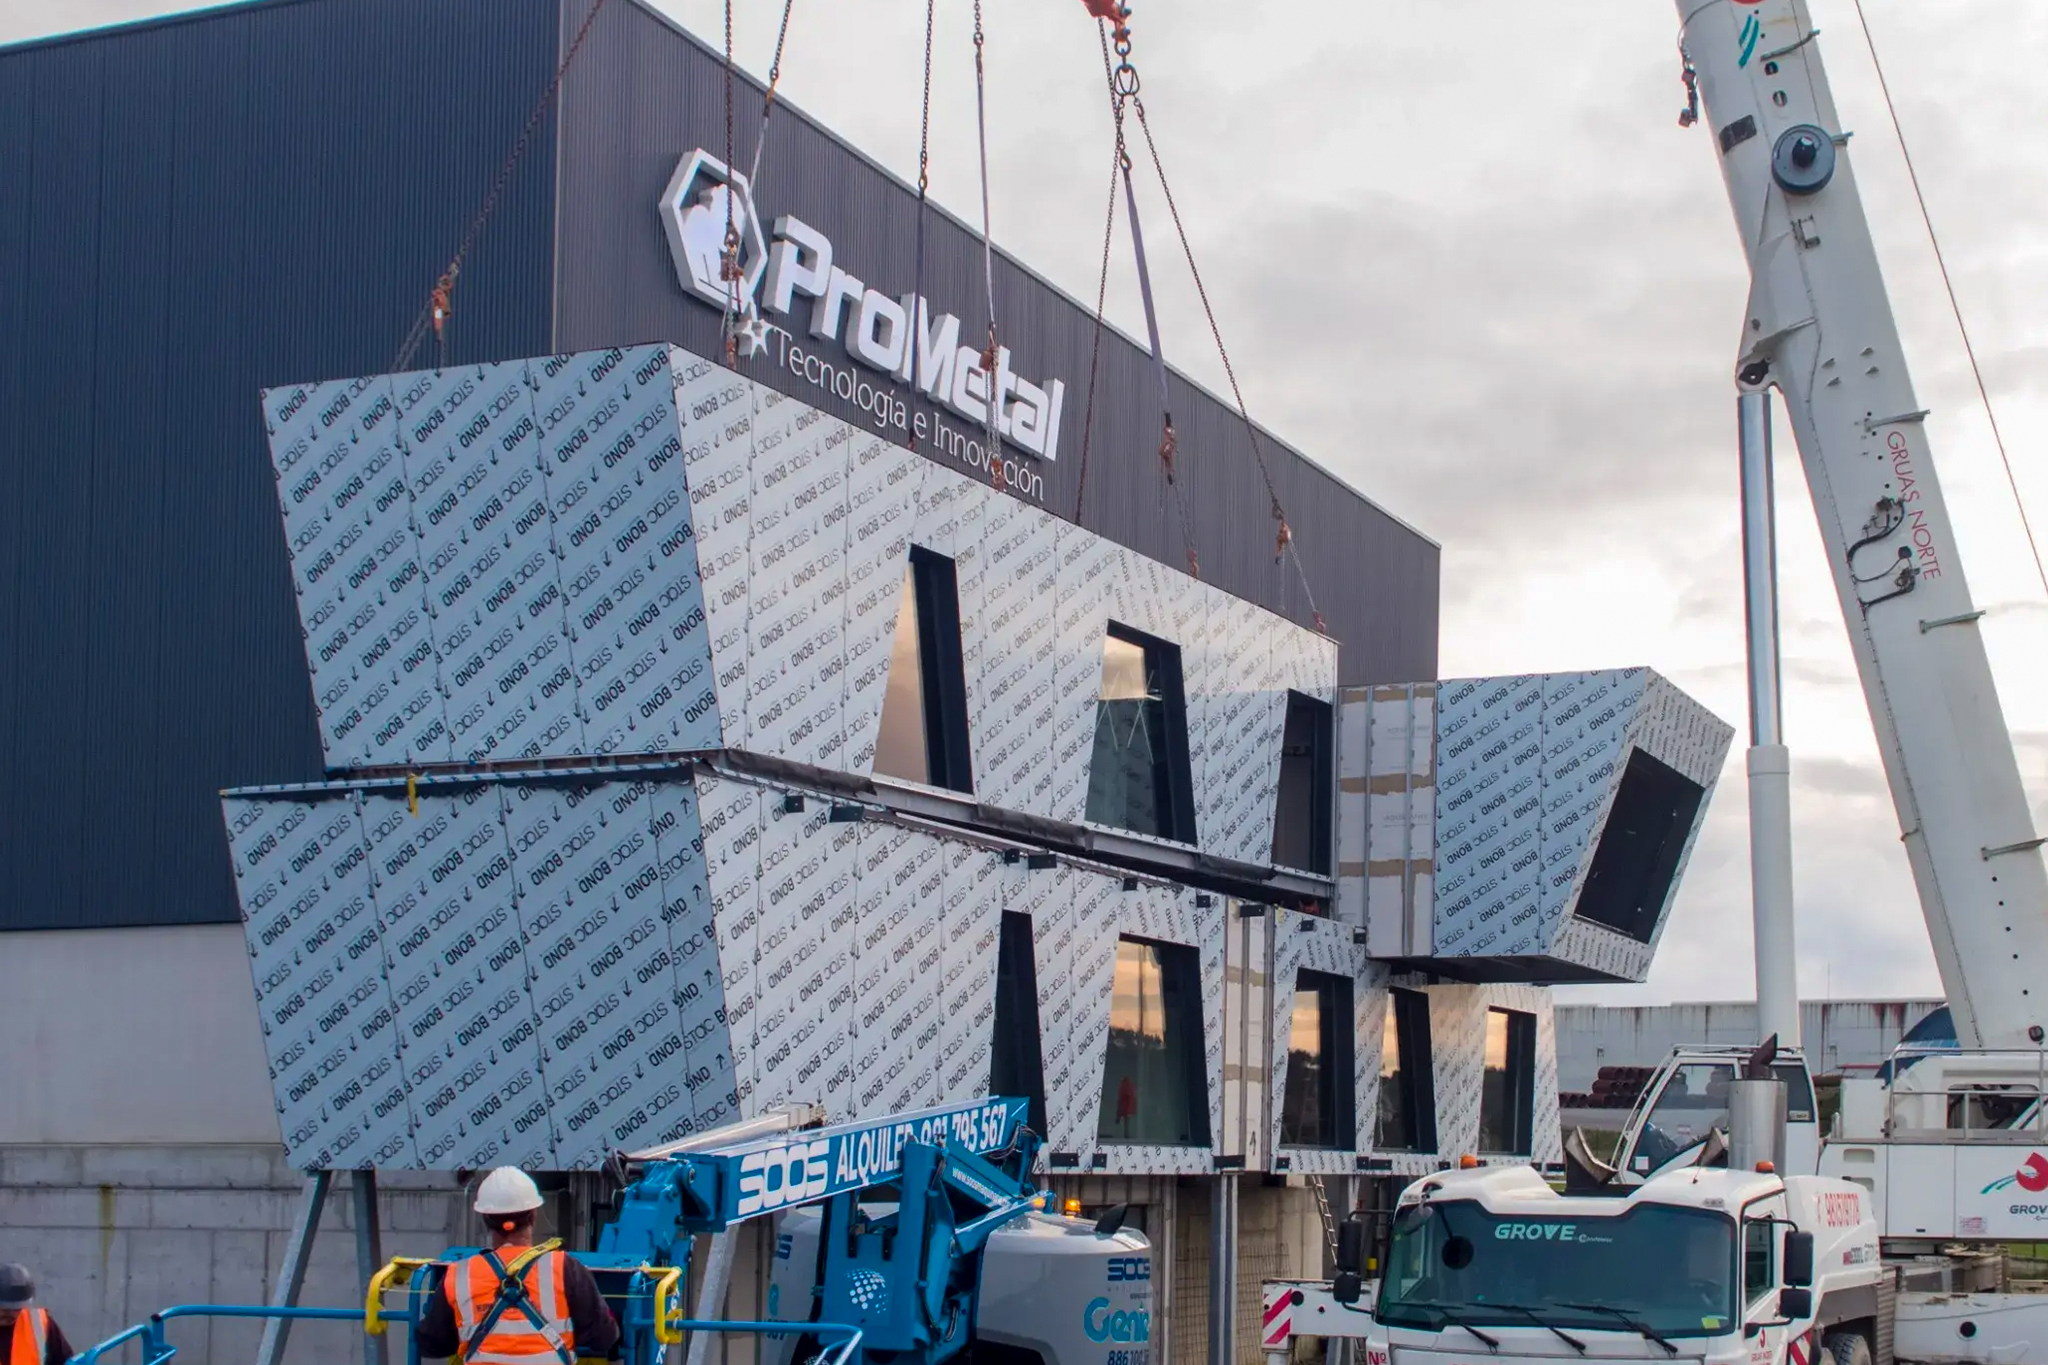
The new headquarters of Prometal, designed by STGO and built by Emsamble, is one of them. A building that does not begin to take shape brick by brick, but module by module. First in the factory. Then on site.
And that is precisely what makes the project so interesting.
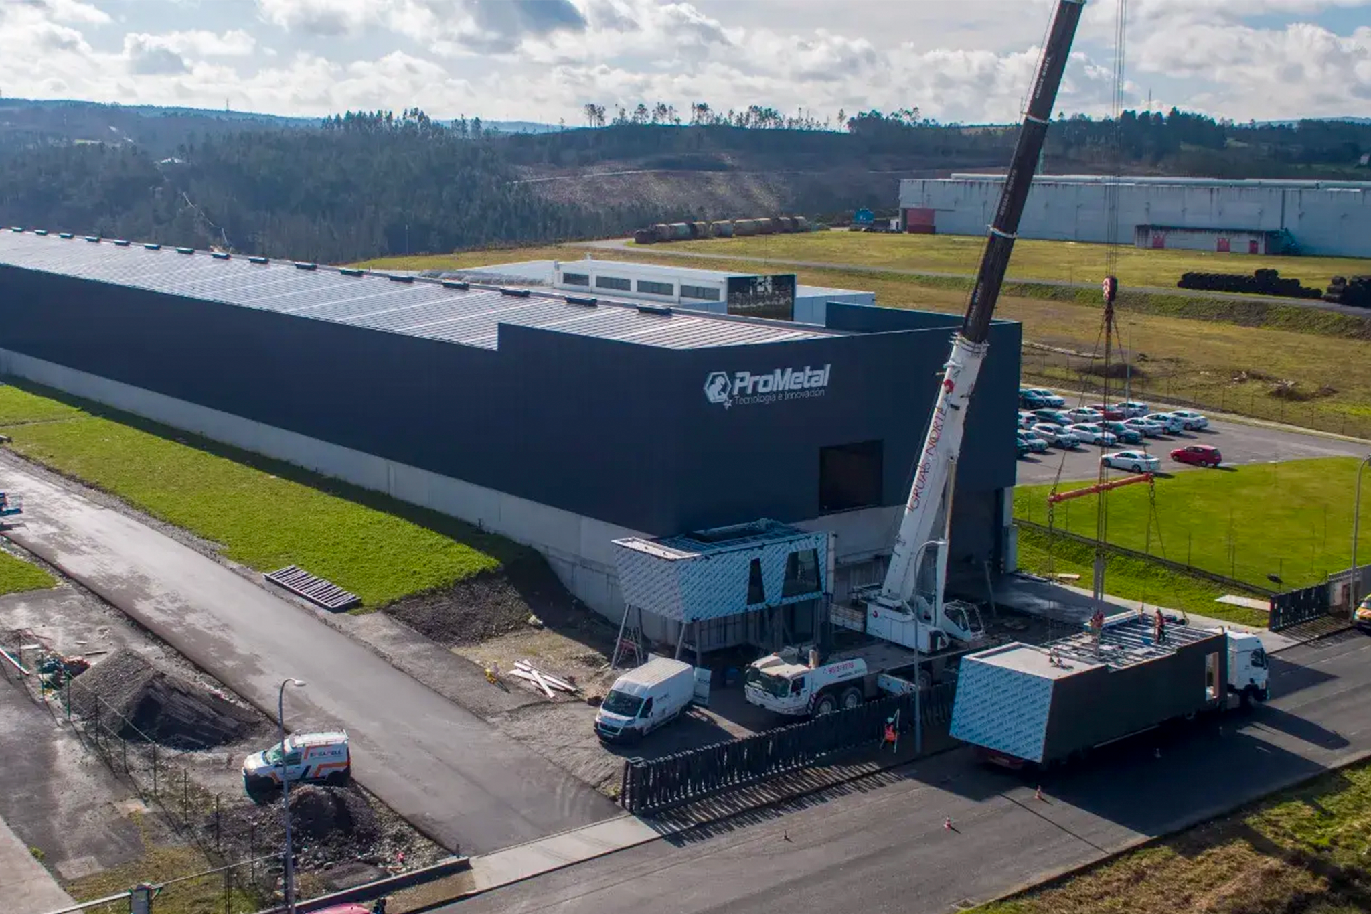
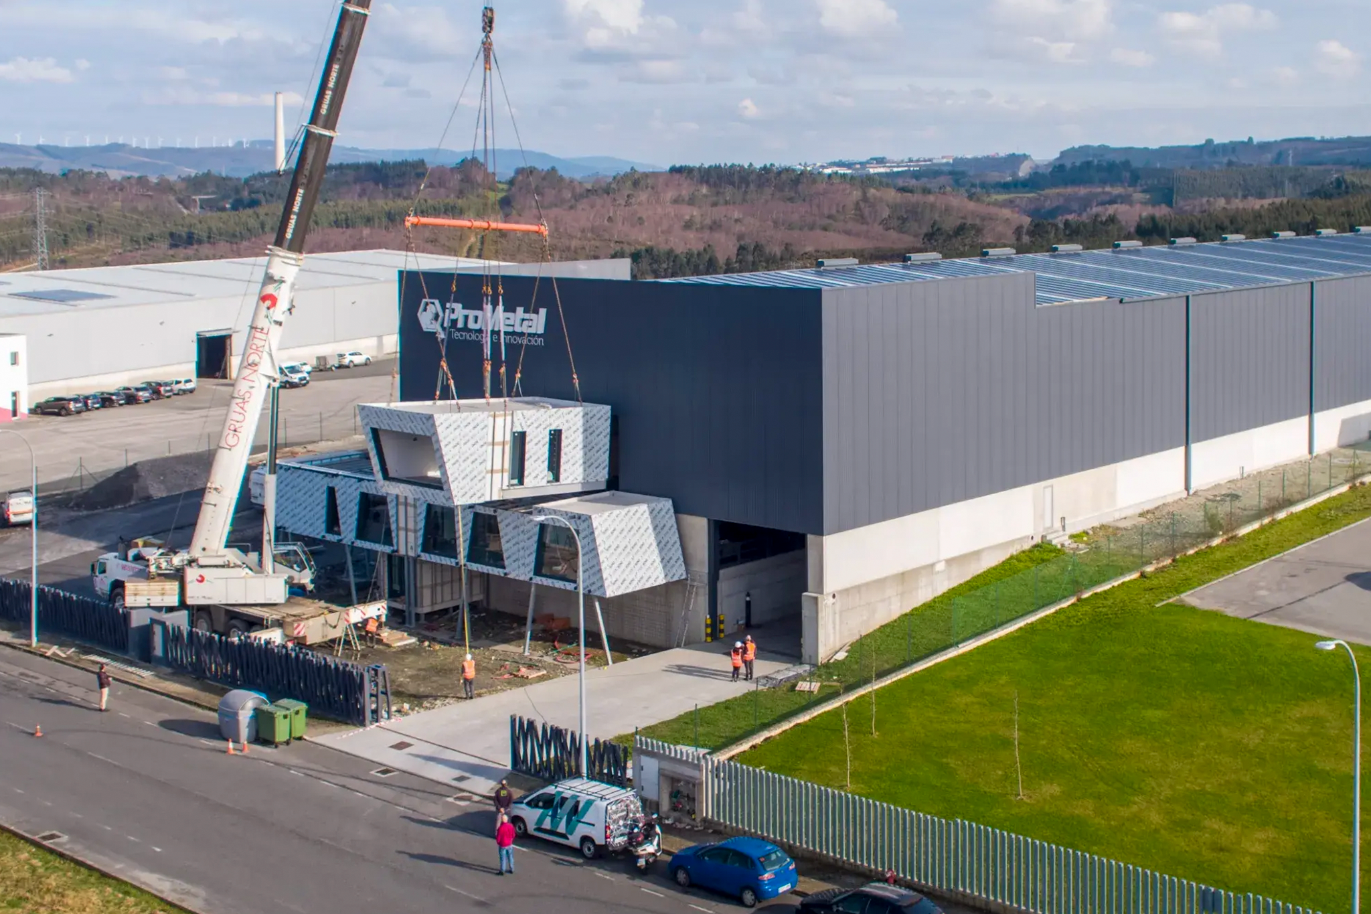
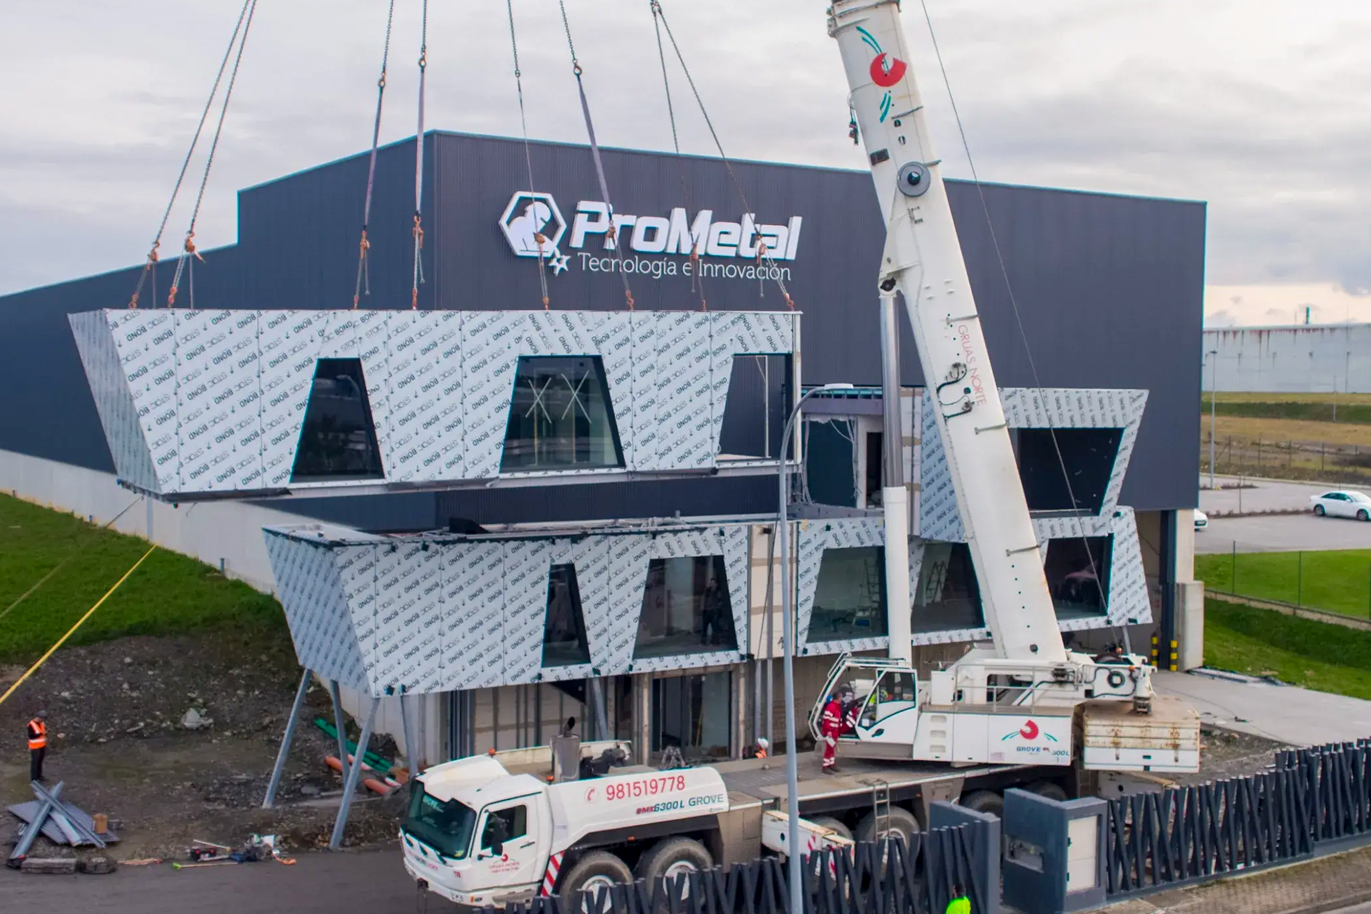
Prometal’s new offices were built using five industrialized modules, each weighing 30 tonnes, installed in a single day. From 8:00 to 18:00, the main structure of the building went from being on trucks to taking its place next to the company’s industrial building.
It is not just a striking fact for a video. It is a different way of building.
Building more beforehand to improvise less later
Industrialized construction changes the usual order of a project. Many decisions that used to be solved directly on site are moved to an earlier, more controlled phase, where design, structure, envelope and installations must be precisely coordinated.
This requires planning, but it also saves time, reduces unforeseen issues and minimizes work on site.
At Prometal’s headquarters, that logic fits especially well. The company works in metal fabrication, engineering and tailor-made industrial solutions. That is why the building could not simply be any office next to a factory. It had to speak the same language as the activity taking place inside: metal, precision, manufacturing and technology.
The architecture resolves this through a direct image, strongly aligned with that industrial context.
An envelope that also tells the story
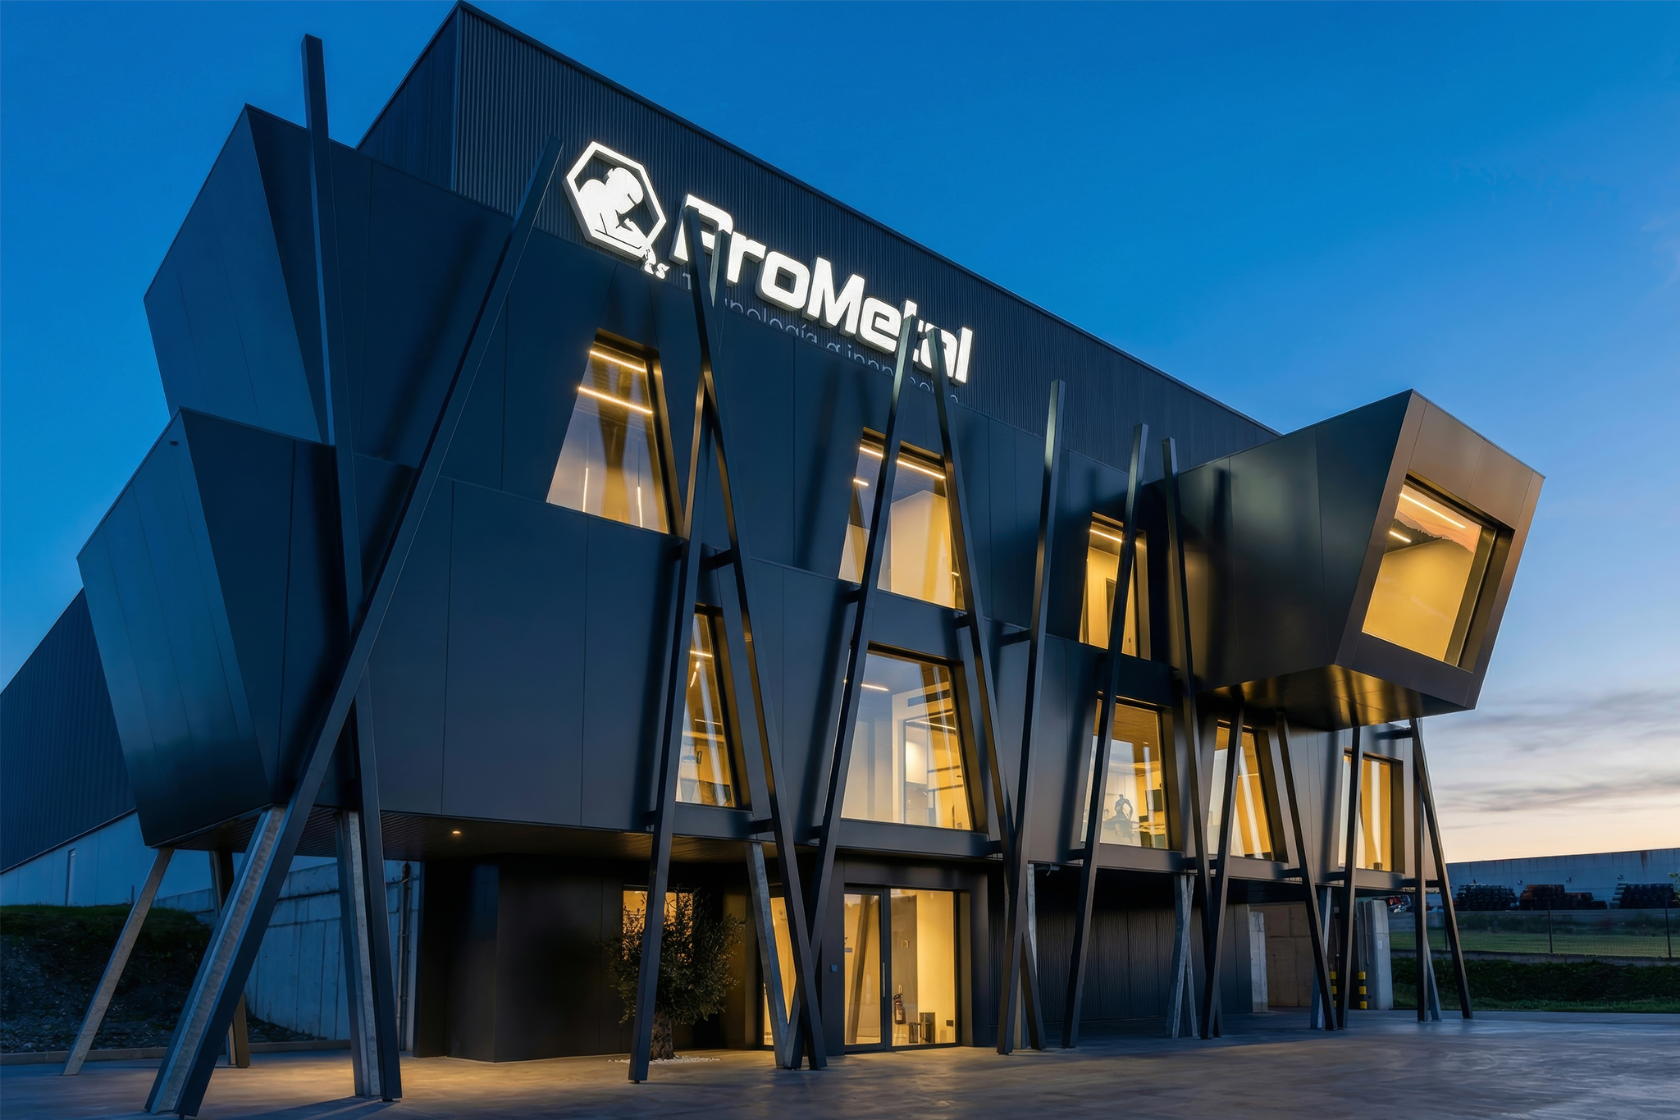
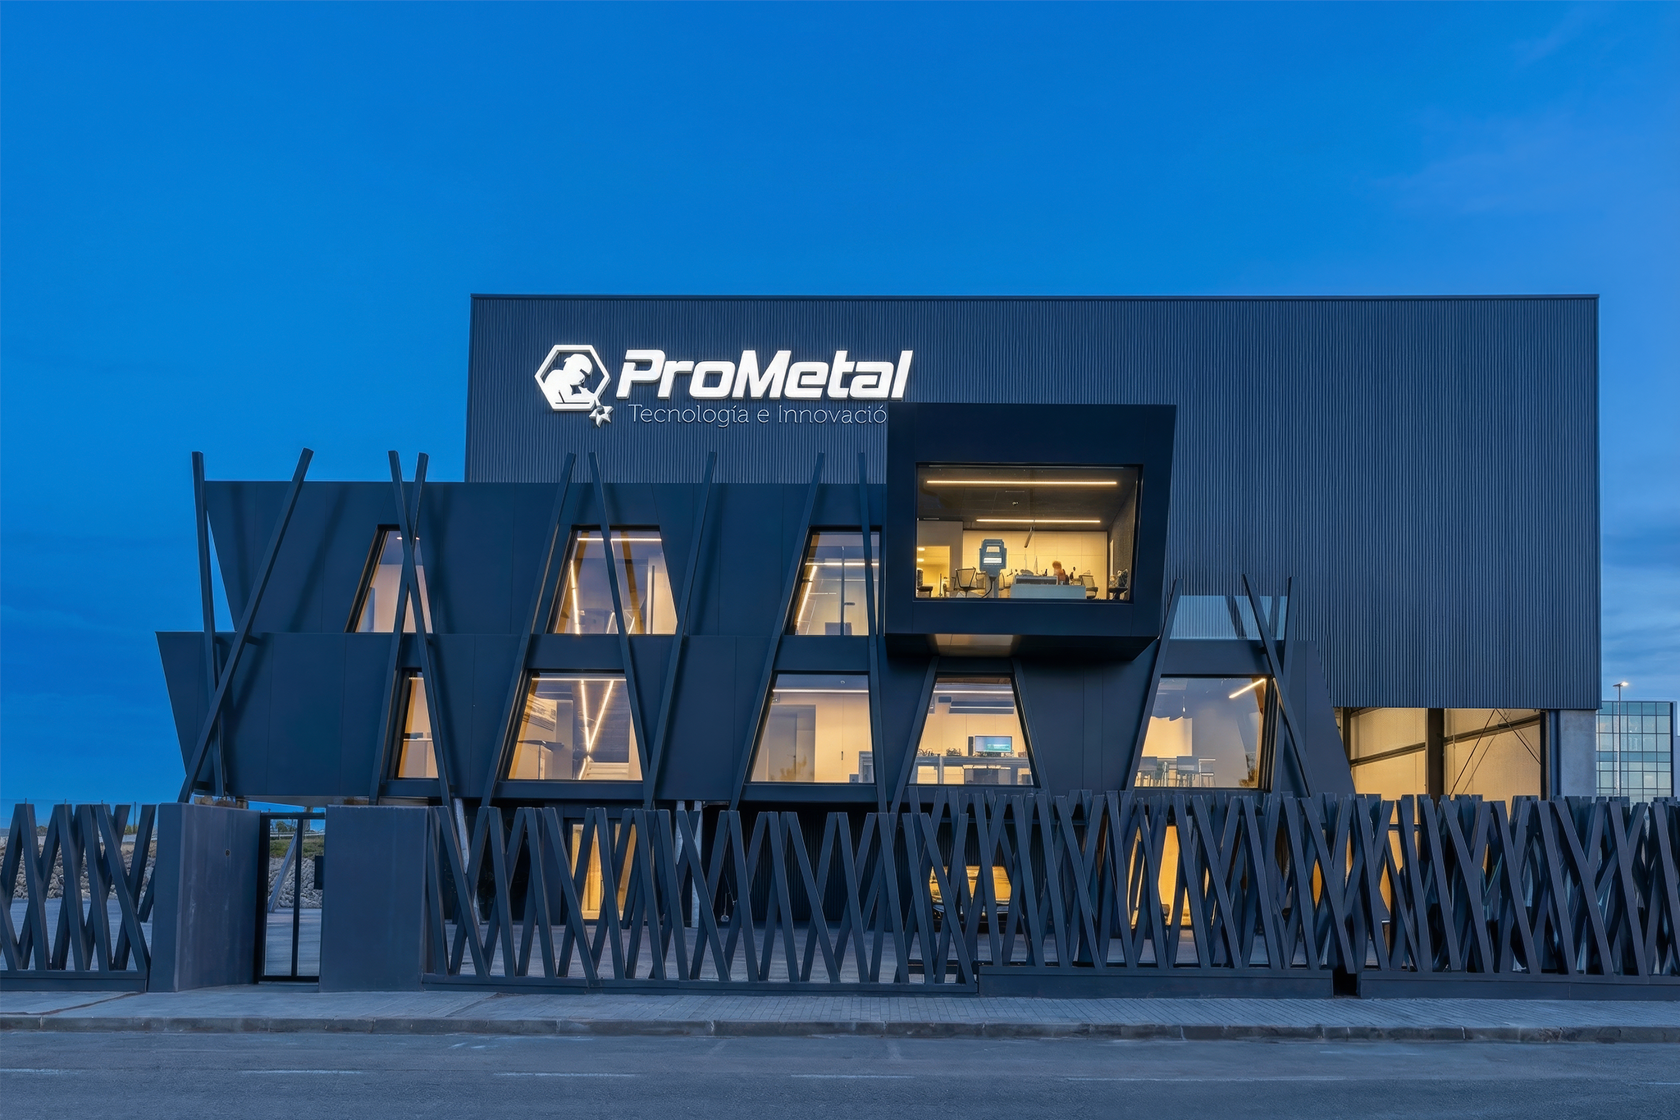
The building is arranged over three levels as an annex to the main industrial building. The ground floor works as the access and reception area, while the upper levels project over it to house offices, workspaces and meeting rooms.
But one of the most interesting aspects is the façade.
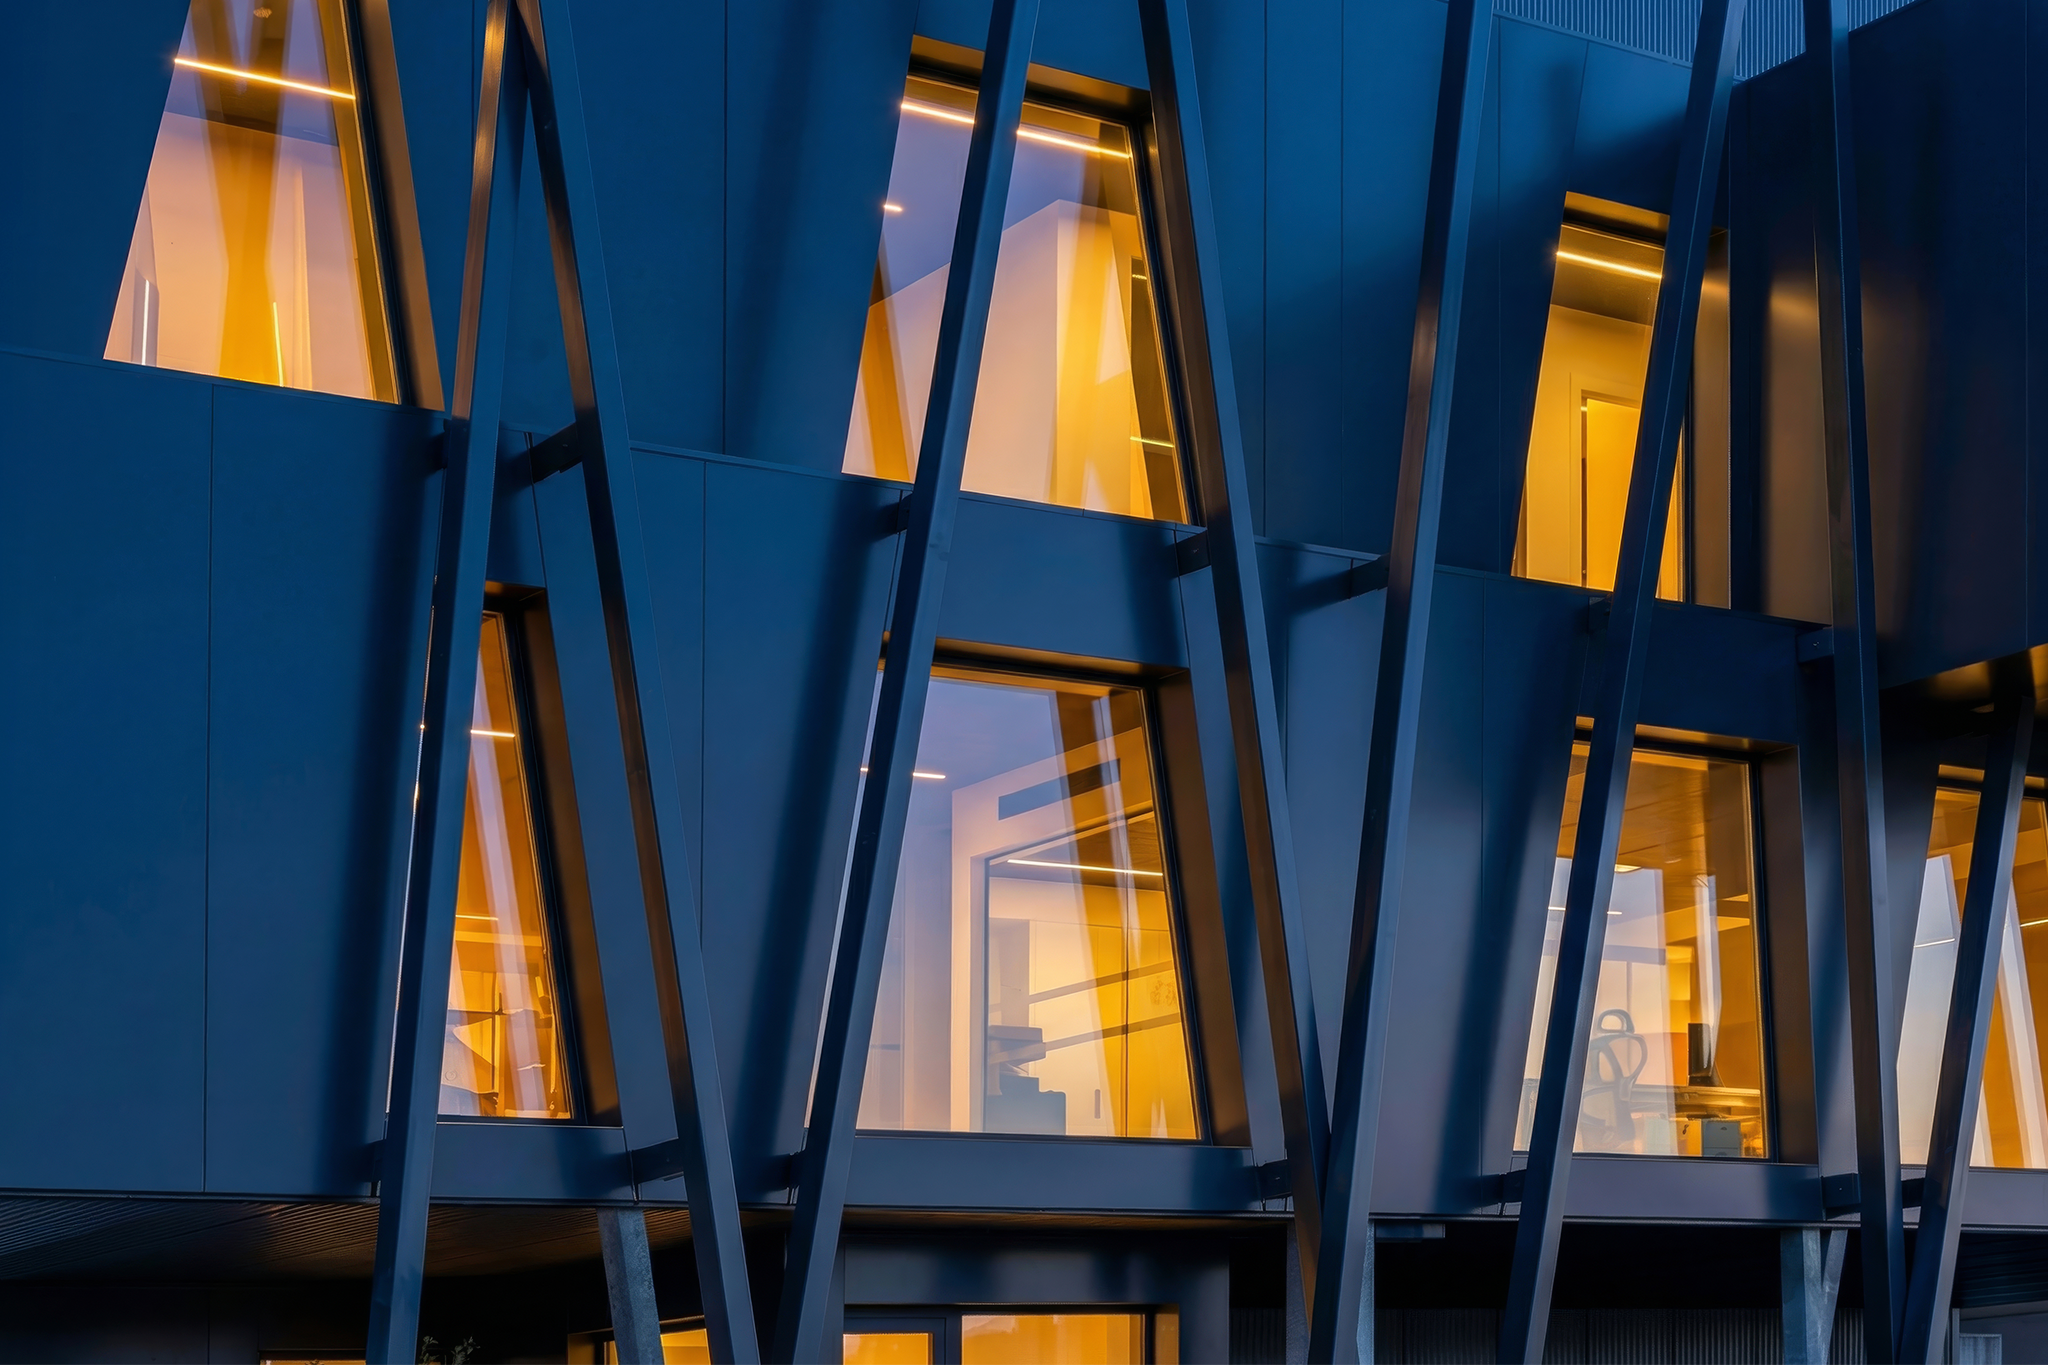
The envelope combines inclined steel pillars, glazed surfaces and opaque areas clad with our STACBOND composite panel. A solution that provides lightness, flatness and a technical aesthetic that is closely aligned with the character of the project.
In modular construction, the façade cannot be understood as an element added at the end. It is part of the precision of the whole. It must adapt to the system, follow the rhythm of the building and contribute to a clean, technological and well-resolved image.
Our STB- 415 / Black panel provides a light and versatile skin, capable of integrating into an architecture manufactured with an industrial logic, but designed to have its own presence.
Photography: Courtesy of STGO and Emsamble
Industrialized, but not generic
For a long time, talking about modular construction could make people think of repetitive buildings or impersonal solutions. Prometal’s headquarters proves the opposite.
There is speed here, yes. But there is also architectural intention.
The glazed piece projecting from the upper part, the inclined structure, the glass, the metal and the composite panel create an image that does not hide its industrial character: it turns it into identity.
Because industrializing does not mean making architecture neutral, but thinking through each element better before it reaches the construction site. And when that is done well, the result can be faster, more precise and much more interesting.
A façade linked to the way it is built
At Prometal’s headquarters, the façade does not work as a simple final finish. It is part of the character of the building: an industrialized, precise piece strongly linked to metal.
The STACBOND composite panel supports that idea with a light, clean and technical envelope, capable of integrating into modular architecture without losing visual presence.
The result is a headquarters that speaks of efficiency, manufacturing and a faster, more controlled way of building, but also of identity.
Technical sheet
Project: Prometal Headquarters
Location: As Pontes, A Coruña
Architecture: STGO
Construction company: Emsamble
Client: Prometal
Photography: Courtesy of STGO and Emsamble
Product: STACBOND composite panel
Finish: STB-415 / Black
Construction system: Industrialized modular construction
Discover more about our aluminium composite panel solutions, STACBOND finishes and installation systems.

What are aluminum composite panels used for?
Working together to achieve more competitive business networks