A hotel designed to be dismantled, adapted and given a new life somewhere else.
In Tomelloso, Tercia Arquitectos and Grupo ANRO have taken off-site construction in a new direction: a hotel designed so that its modules can be reused and relocated.
Its innovation lies not only in the way it is built, but in what could happen to the building later.
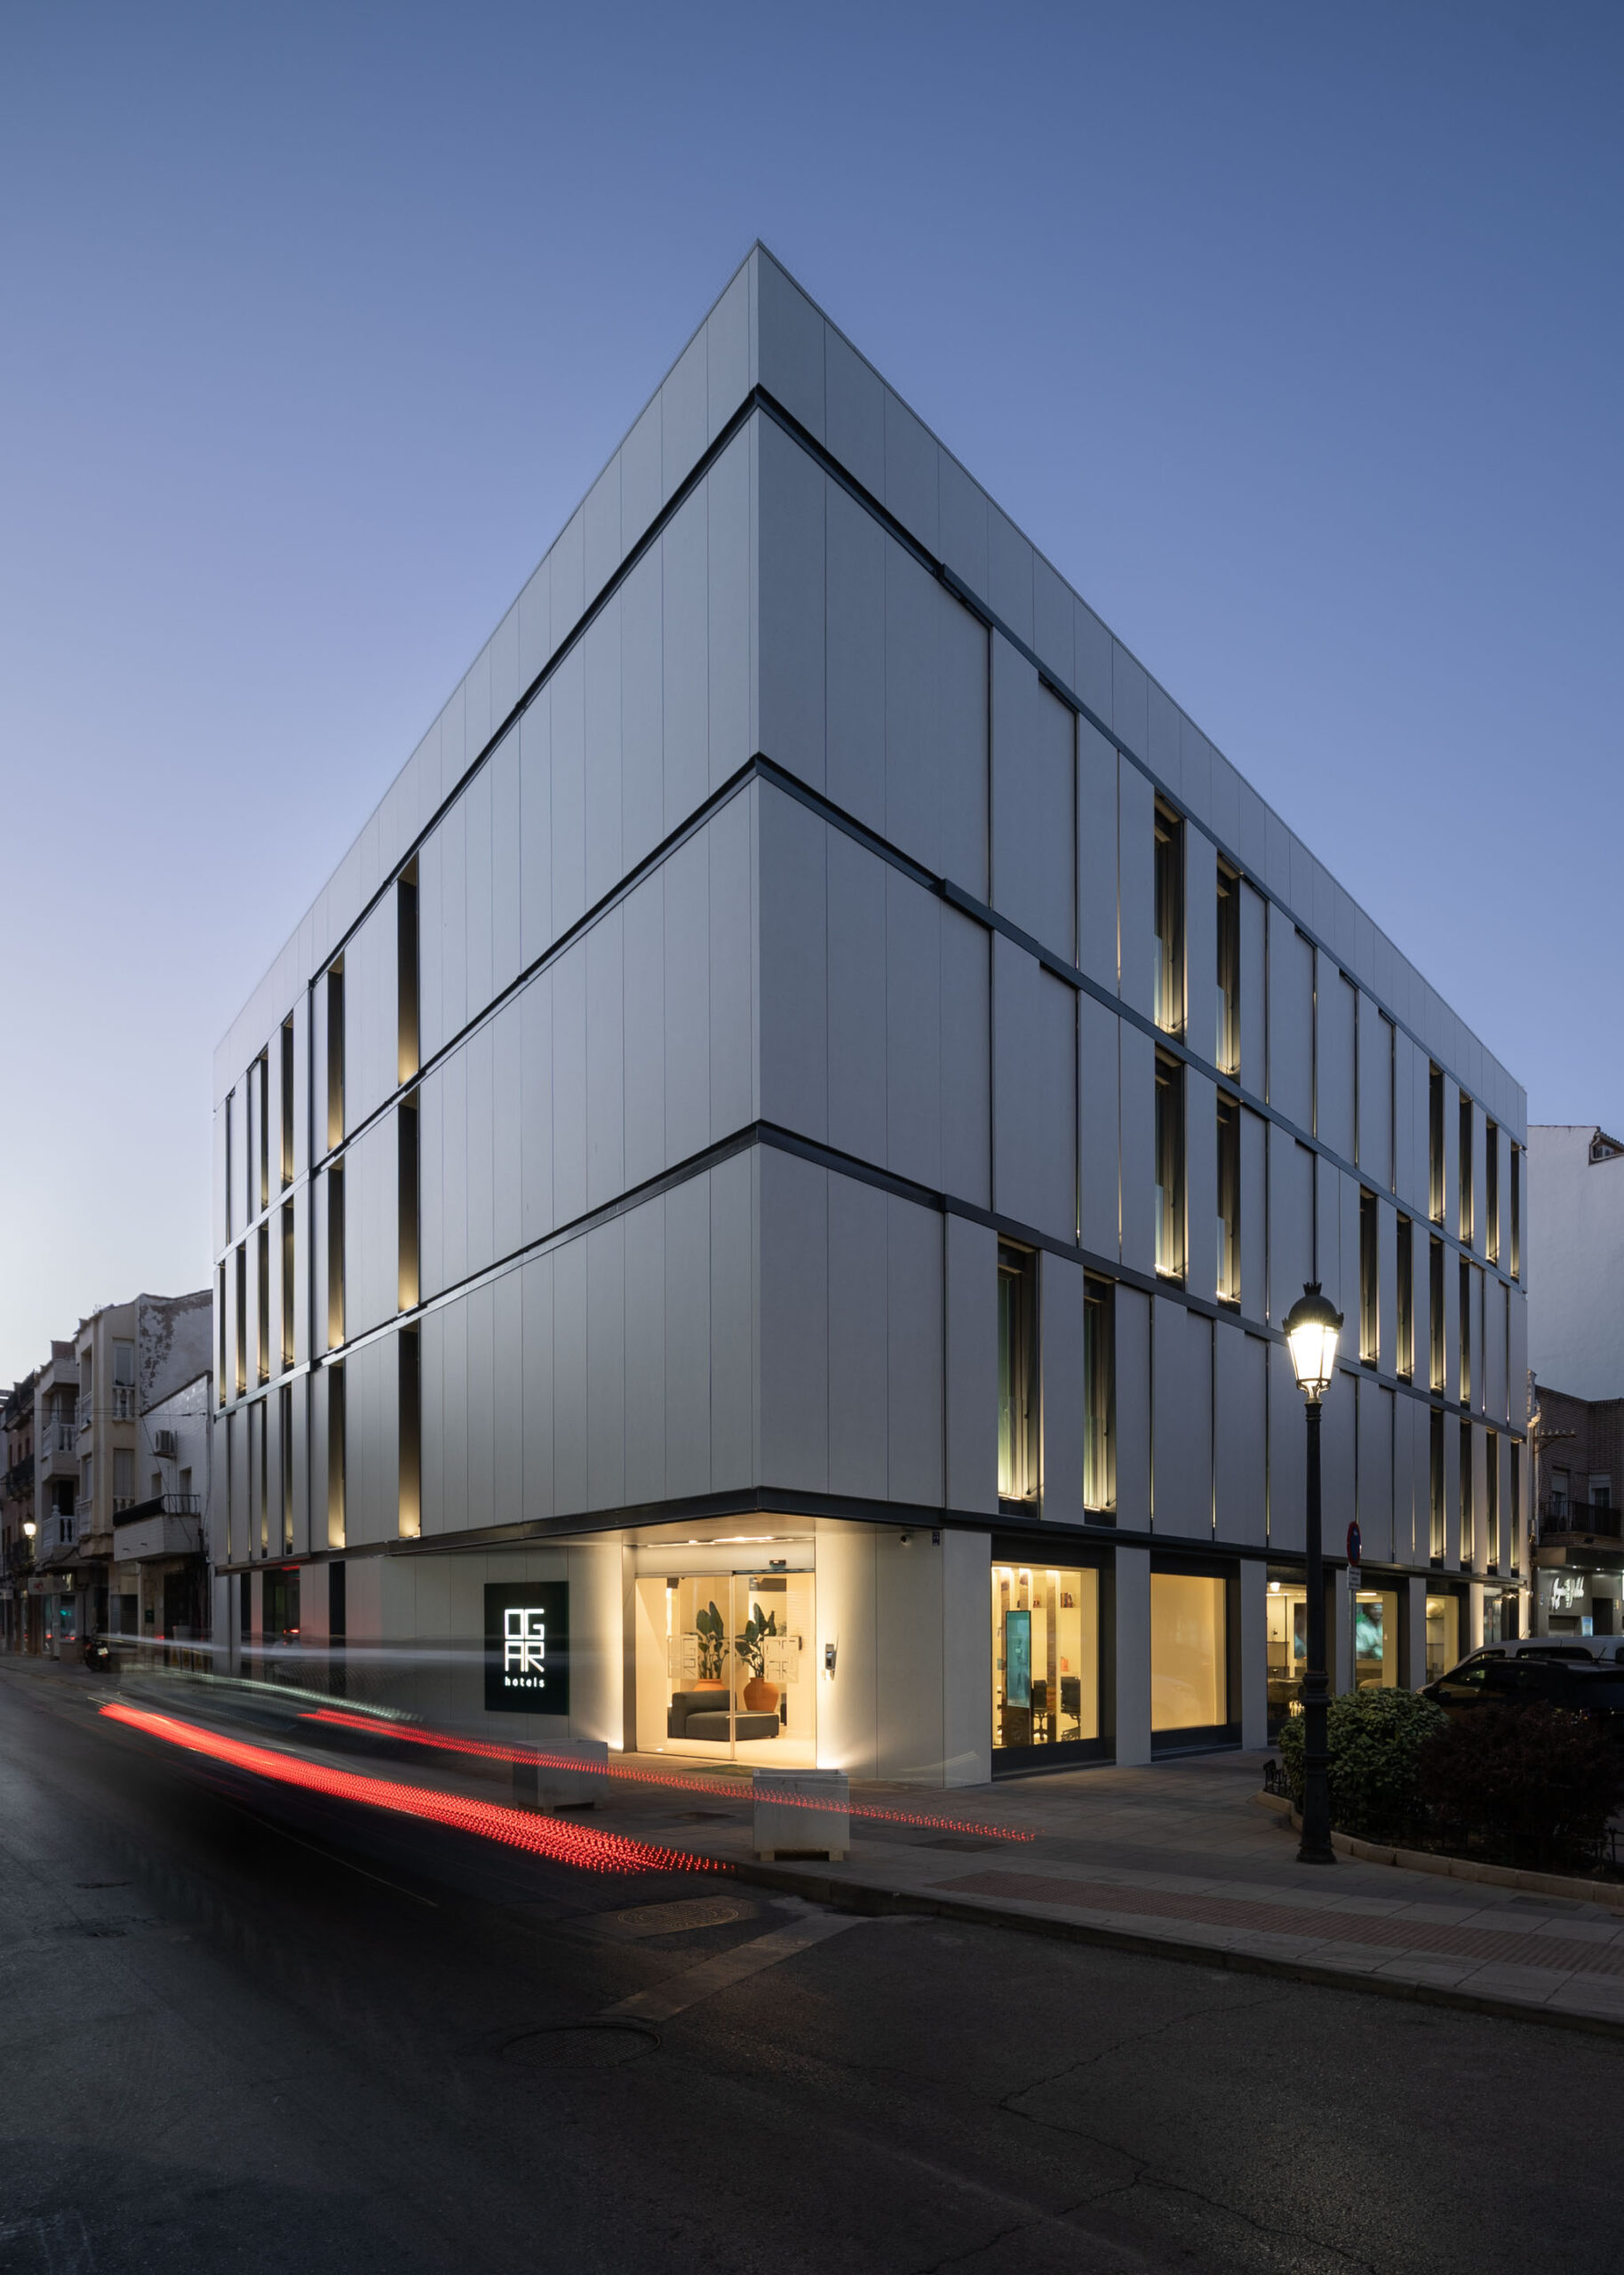
A building with more than one possible destination
Hotels change over time. Their uses, demand and the needs of their cities evolve. Hotel OGAR responds to that reality with a question: can a building have a second life without starting from scratch?
The answer is ANROBOX, an industrialised modular system designed to allow expansion, disassembly and relocation. This does not mean the hotel is going to move. It means that possibility was considered from the outset.
24 rooms. 11 days.
The 24 modular rooms, arranged over three floors, were assembled in 11 days, according to Grupo ANRO. That timeframe refers to the assembly of the rooms, not the construction of the entire hotel.
With this approach, modules arrive from the factory ready to be assembled on site. The building envelope, roof and shared spaces require additional construction work.
Rethinking the construction process
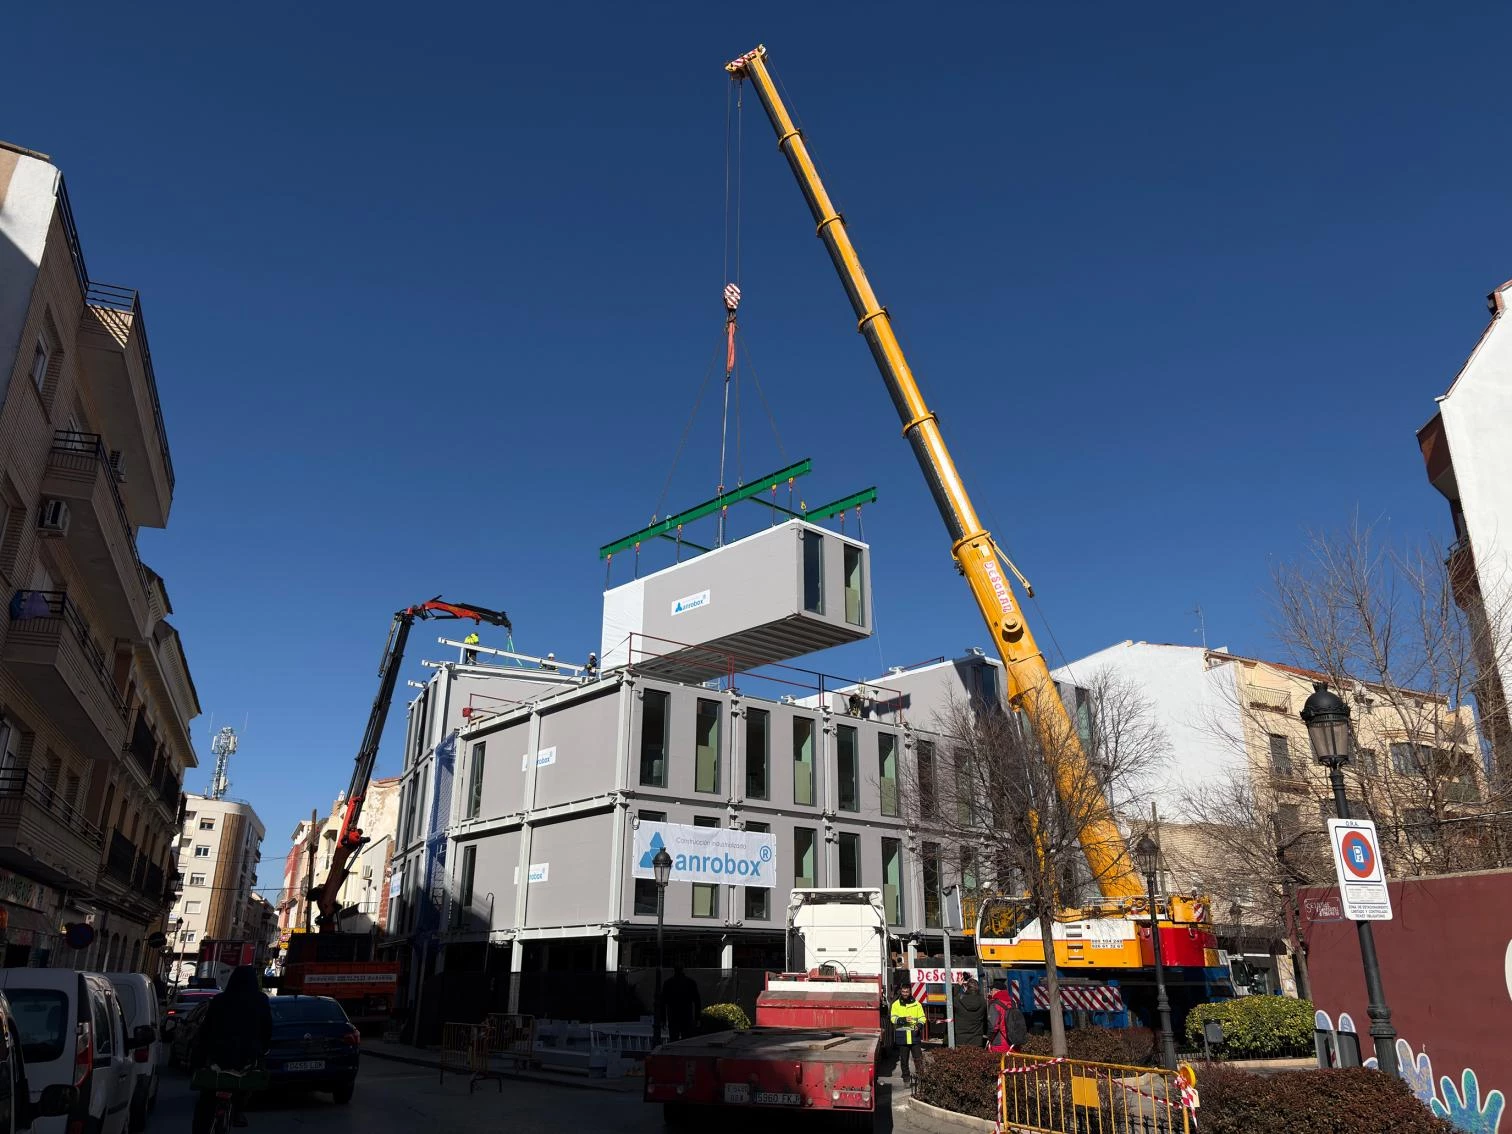
Each room is produced as a unit and delivered to the site ready for assembly. The photograph captures a module being lifted into place, clearly illustrating the ANROBOX construction process.
Standardisation without uniformity
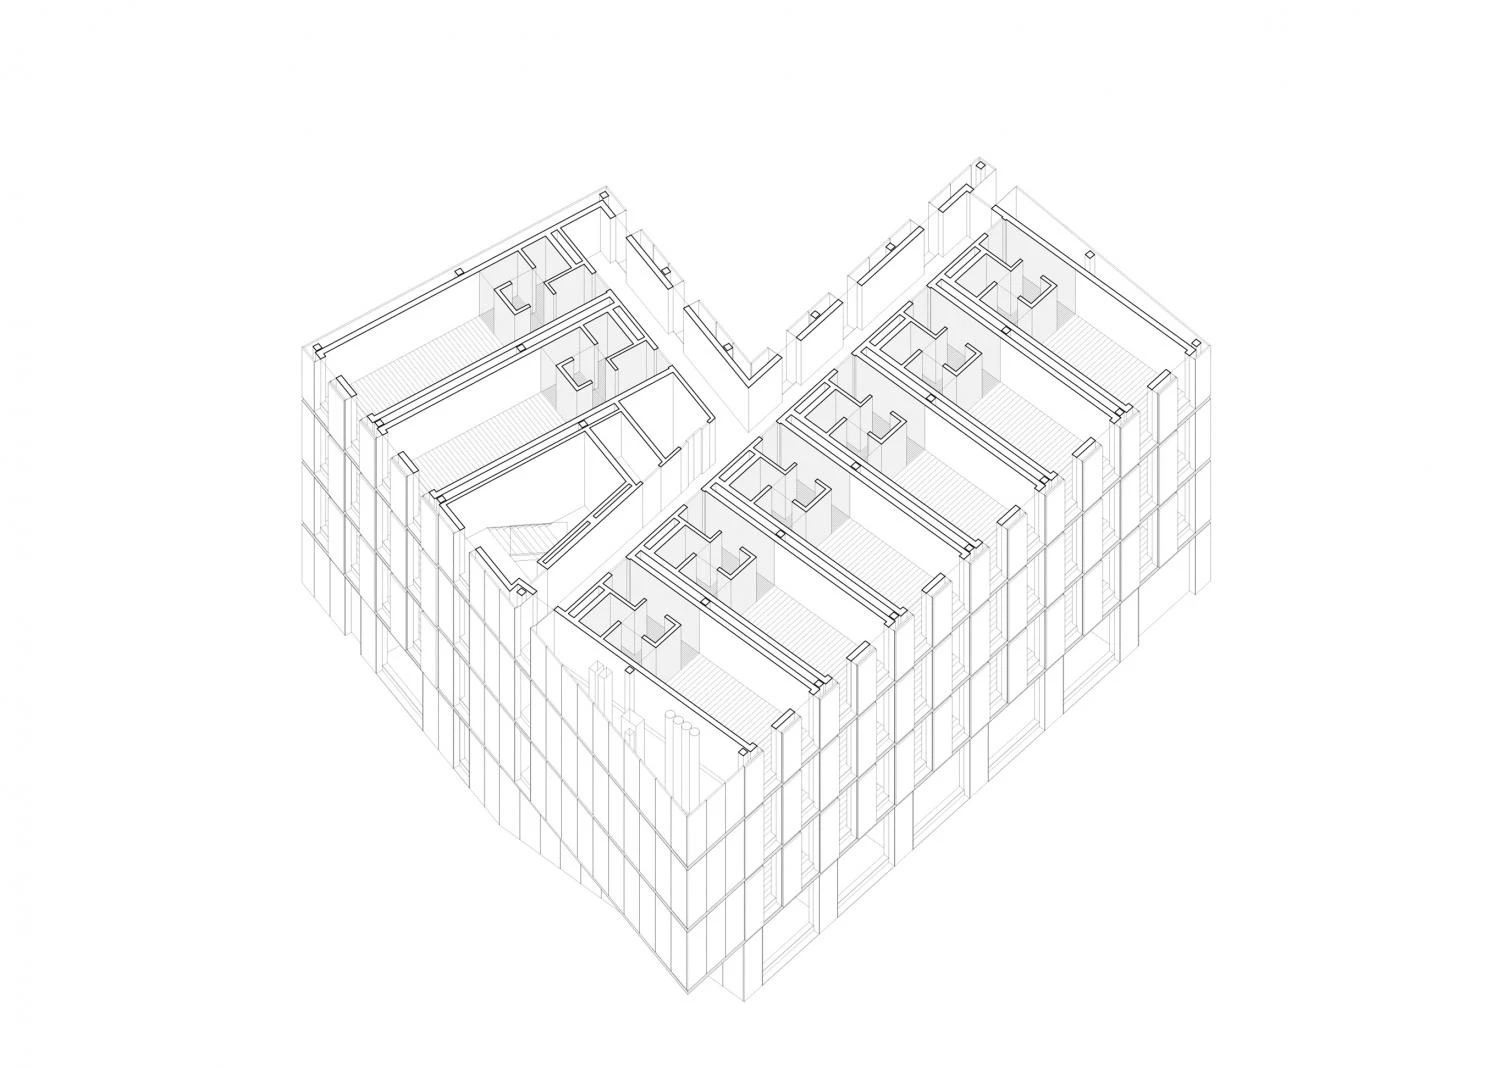
The axonometric drawing reveals how repeatable units are arranged to create a building tailored to a specific hotel programme.
Industrialised inside. Distinctive outside.
The site, where two streets meet in the historic centre of Tomelloso, has an irregular geometry. The design therefore separates the factory-made room modules from the external envelope, built on site. Tercia Arquitectos describes this approach in Arquitectura Viva.
The façade incorporates STACBOND FR aluminium composite panels, in the finishes STB-R03 / Megara Sense and STB-469 / Iron Grey. Light-coloured surfaces, dark horizontal lines and vertical windows give the building its rhythm and identity.
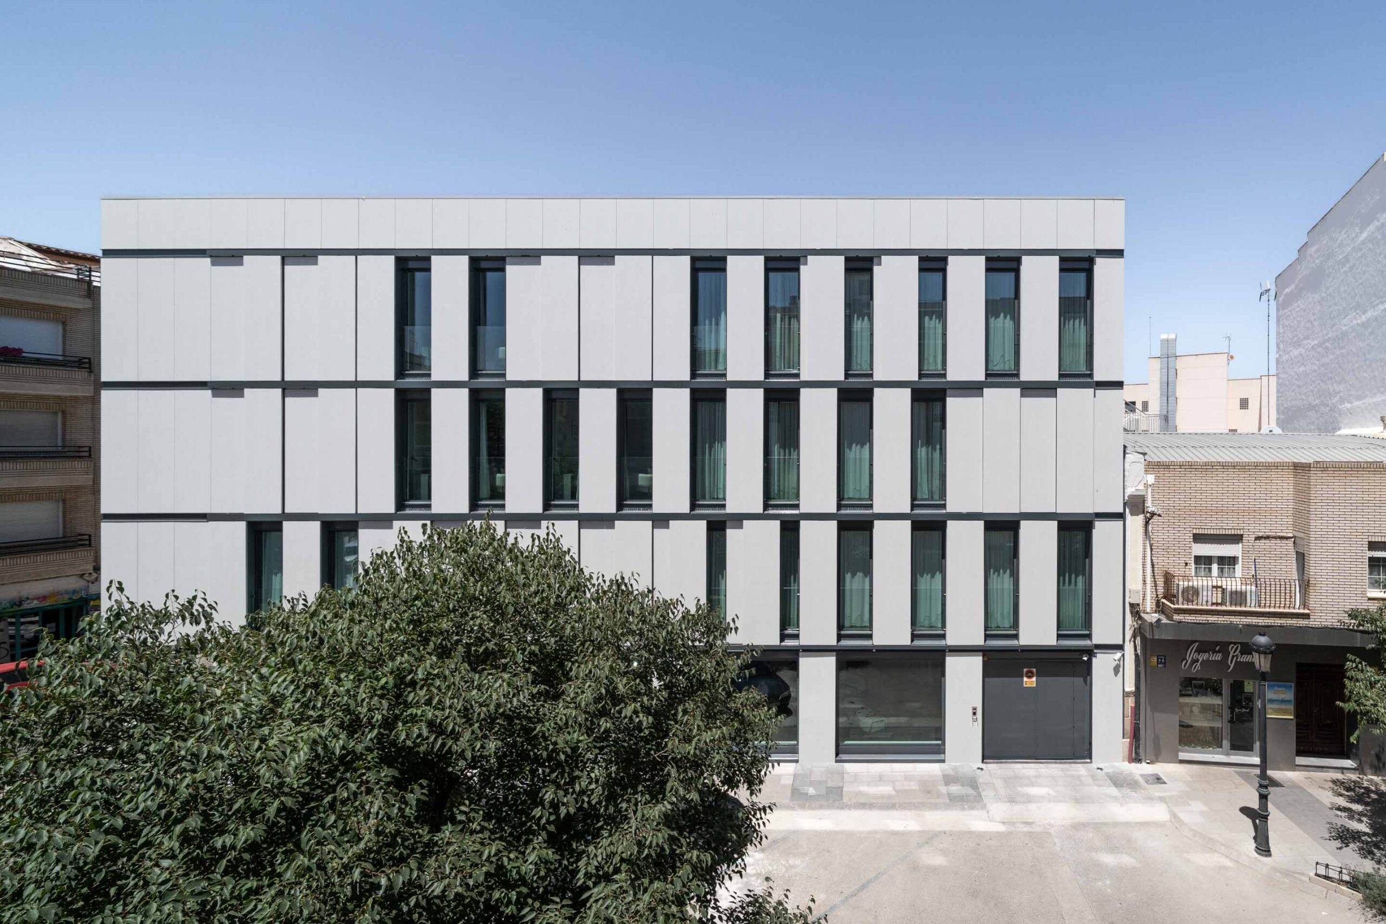
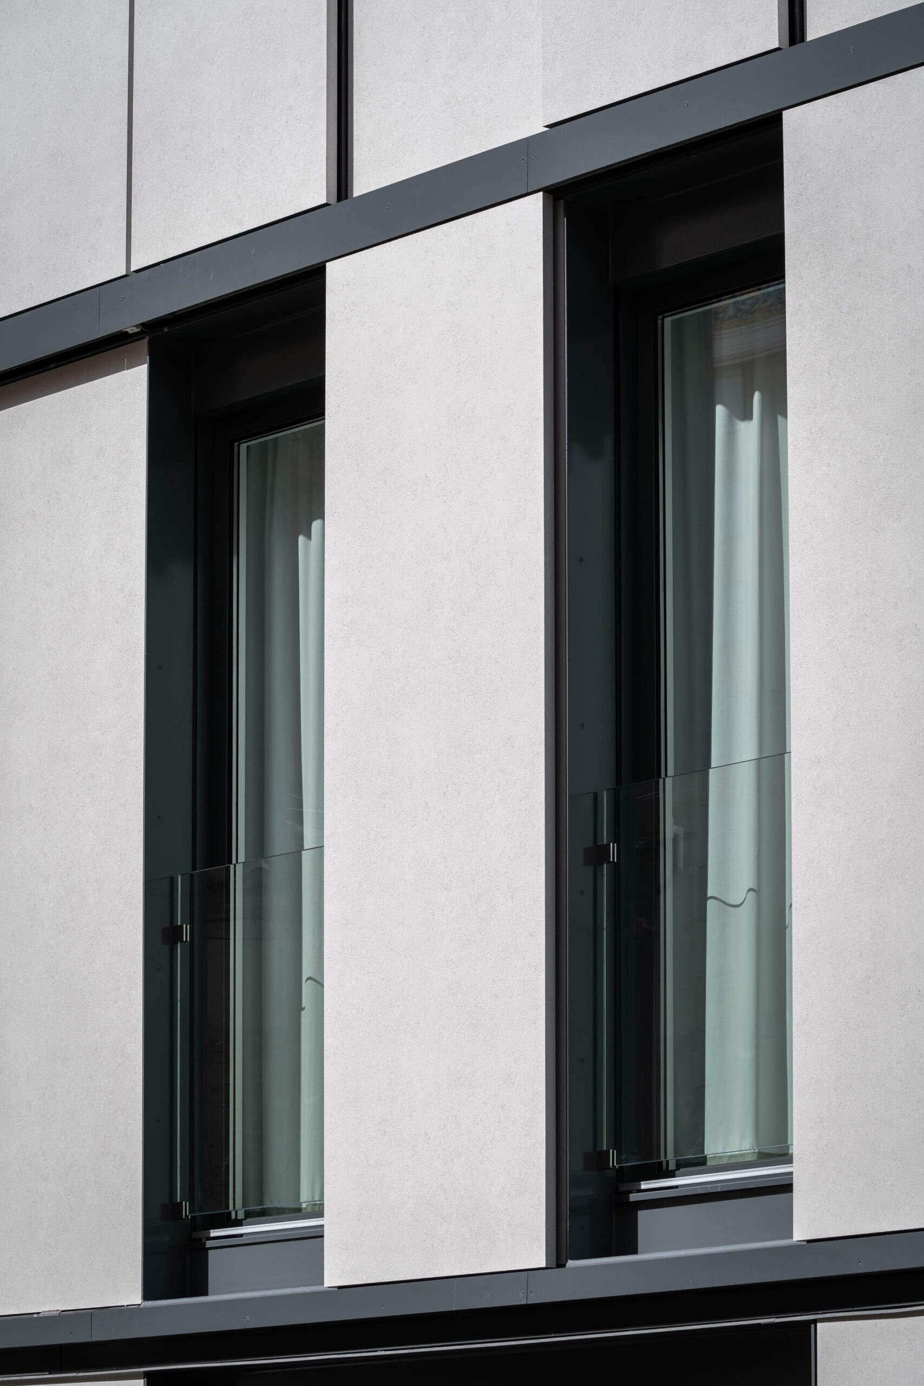
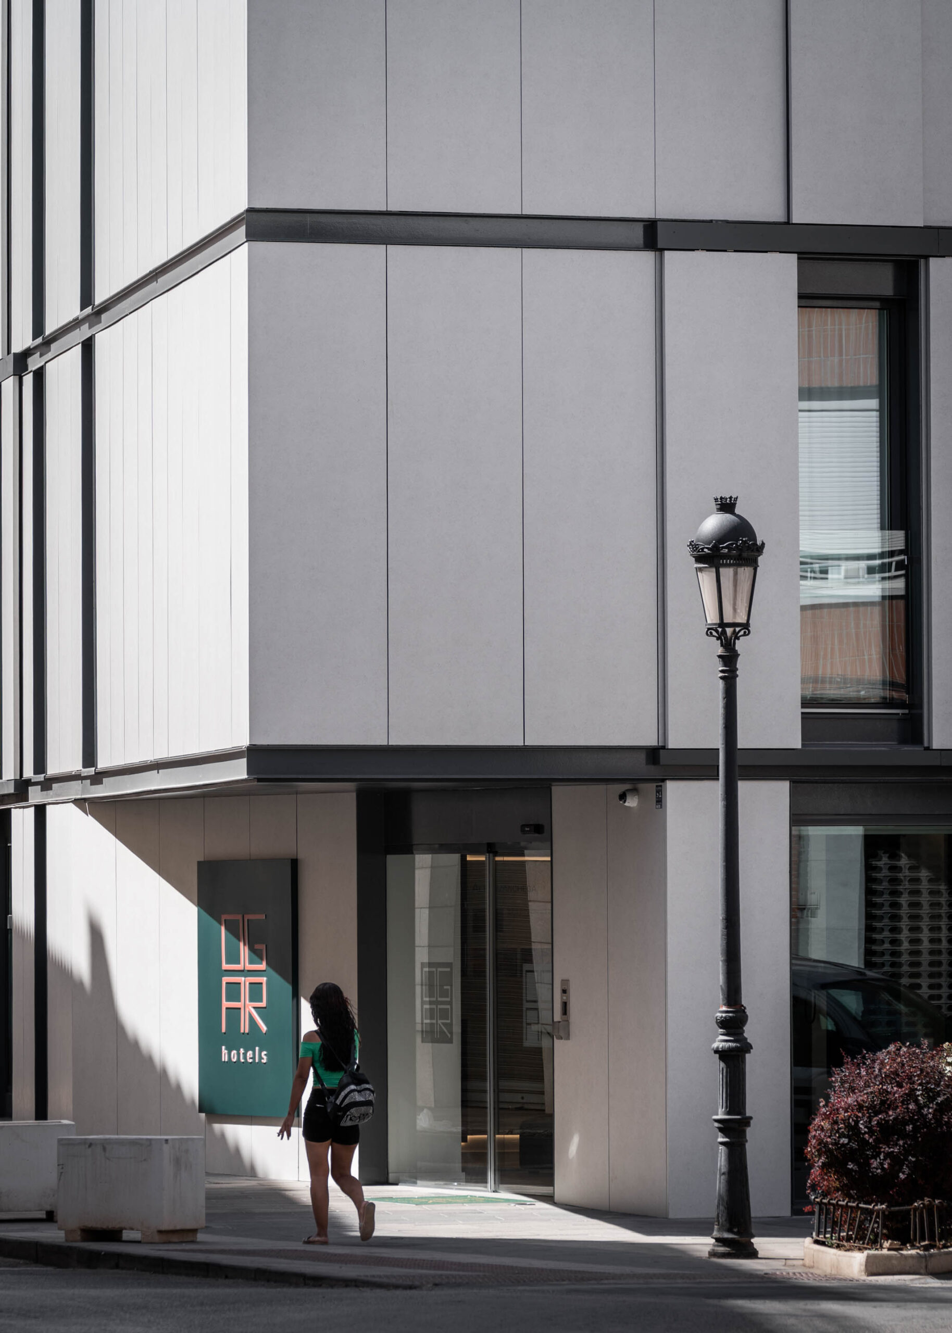
One envelope, two finishes: Megara Sense brings a mineral-inspired surface texture; Iron Grey provides the darker contrast. Explore both finishes in the STACBOND finishes catalogue.
Architecture designed to adapt
Hotel OGAR is about more than rapid assembly. It shows how industrialised construction can respond to a particular location while preserving the potential for future adaptation.
Perhaps building better also means giving buildings more than one opportunity.
Hotel OGAR · Tomelloso
Let’s talk about your project
Tell us what you need and our team will be happy to help.
If the form does not appear, visit our contact page.