
Specification

Architecture & Specification

Turn every façade decision into a clearly defined solution

Our Architecture & Specification team supports you from design through to construction, helping define systems, finishes, layouts and technical documentation with sound judgement, continuity and confidence.

Find a specialist in my country
Technical specification with a complete project perspective We connect design, technical solutions and execution to provide continuity throughout every project.
+1,000 Completed projects
+90 Countries with STACBOND presence
+125 Technical specialists and engineers
10 Systems certified by STACBOND
Architecture & Specification

5 reasons to work with STACBOND Specification

1

Advice from the earliest stages

Select the façade solution according to the design intent, performance requirements and budget.

From concept to solution
2

Solution development and optimisation

We optimise panel formats, layouts and junction details while respecting the architectural intent.

Better design, greater optimisation
3

Technical support and documentation


Access CAD/BIM details, technical reports, specifications and certificates to support your specification.

Information for confident decisions
4

Regulatory compliance and safety

We assess requirements for reaction to fire, durability and system performance.

Safety, compliance and confidence
5

Support through to execution

We work with site teams to resolve questions that arise when taking the design through to installation.

With you, from design through to construction
Specification cycle

How we work with you

We start with your needs, define the proposal and document it ready for construction.

360º
Initial decisions

We identify the initial objectives and project constraints.

Solution definition

We define the panel, system and façade details.

Technical specification

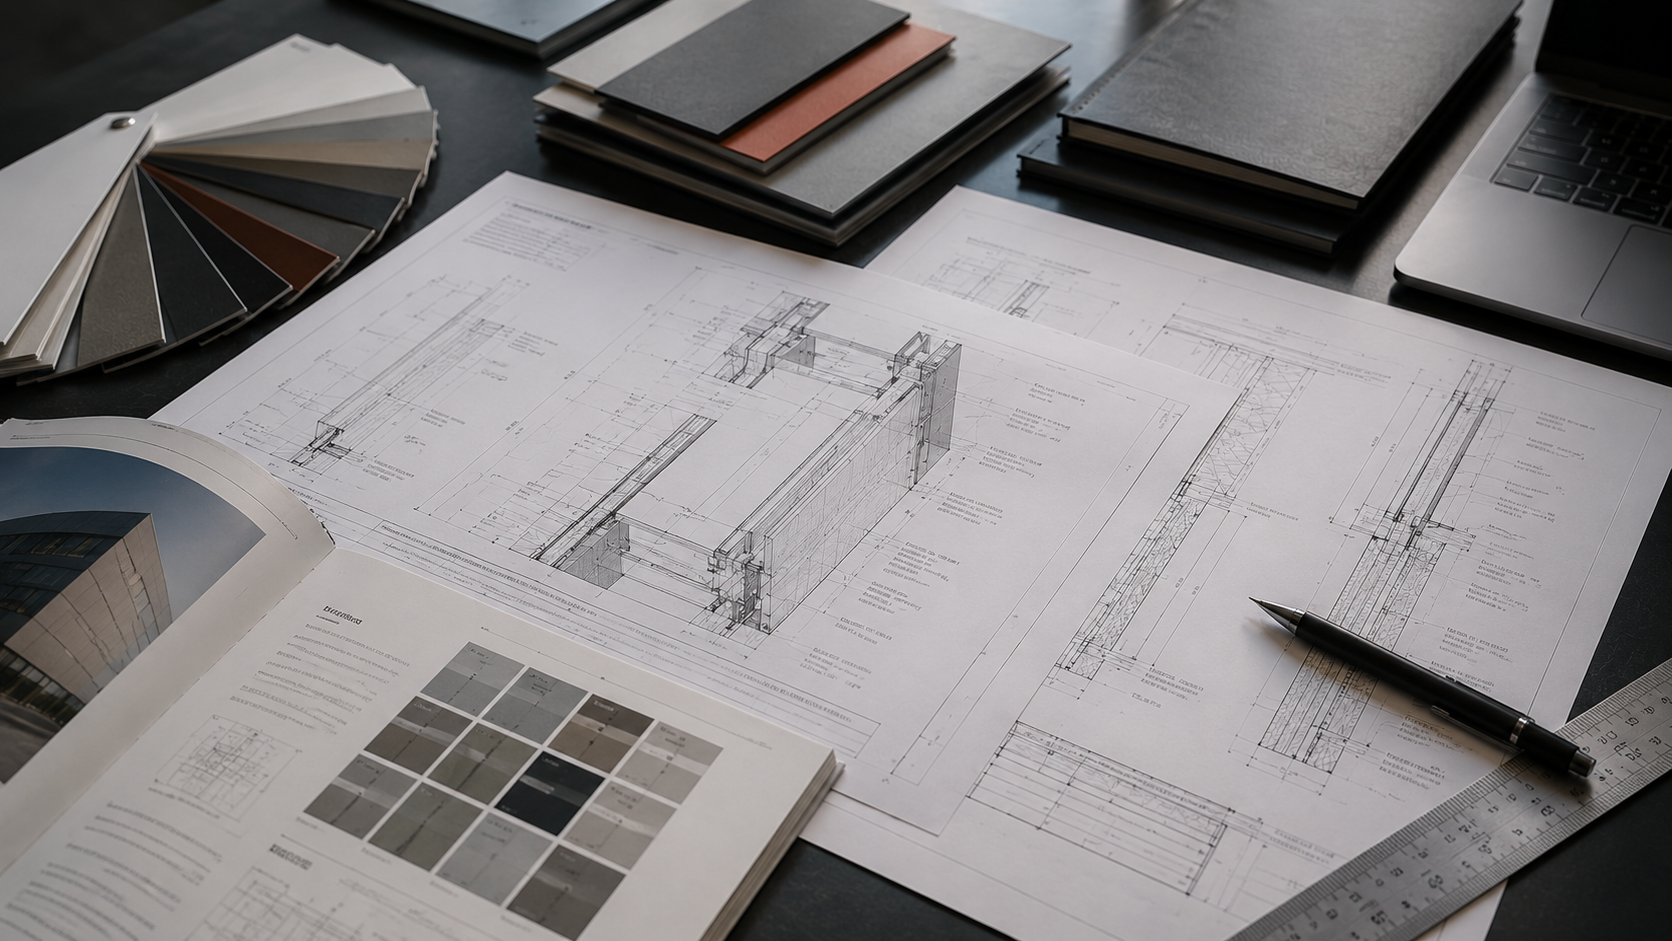
We translate the proposal into drawings, technical reports and specifications.

On-site support

We review installation queries against the specified solution.

From concept to construction

By your side at every stage

  1. Brief

    We identify the requirements of the brief.

  2. Design & specification

    We define the specification and its supporting documents.

  3. Tender

    We answer technical queries from tenderers.

  4. Quotation & order

    We confirm the references and specifications for the order.

  5. Budget & contract

    We review the technical scope of the materials quoted.

  6. Start on site

    We review the initial installation details with the installer.

  7. Installation

    We resolve questions that arise during installation.

  8. Project completion

    We provide the documentation required for project close-out.

What stage are you at?

Design resources

Everything you need to define the building envelope

Featured projects

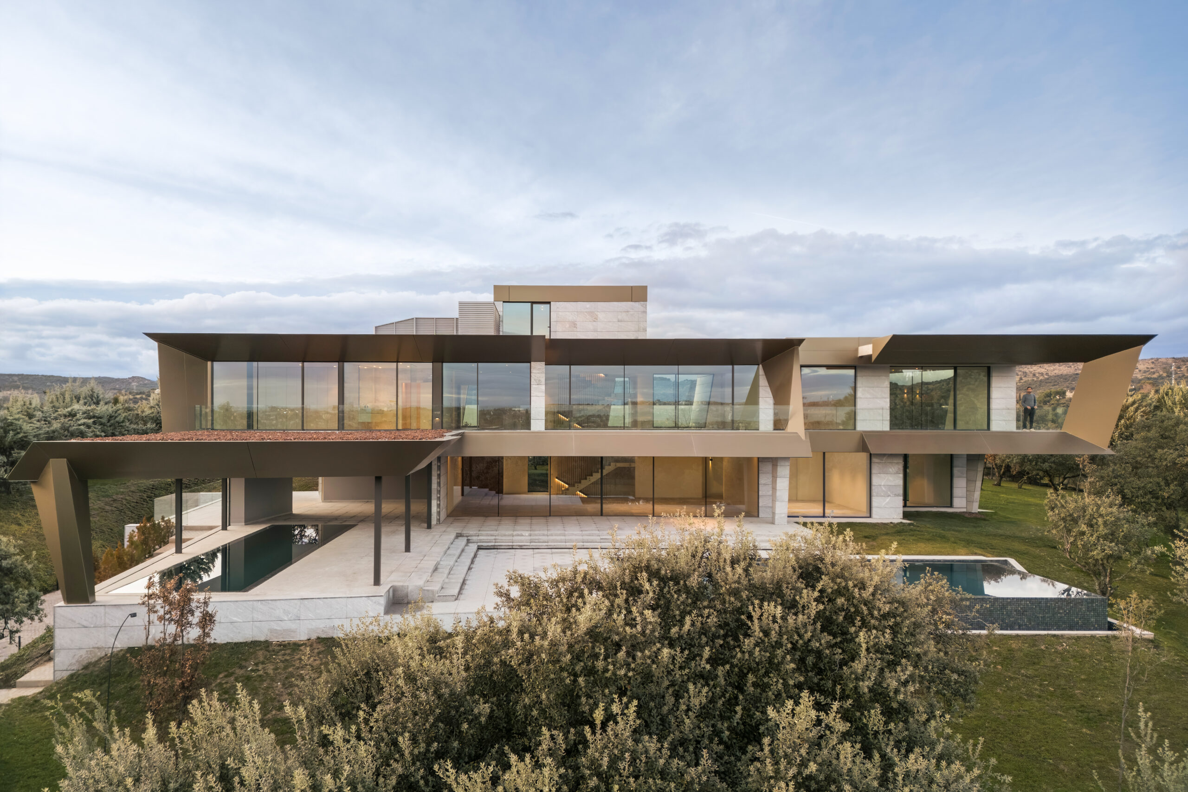
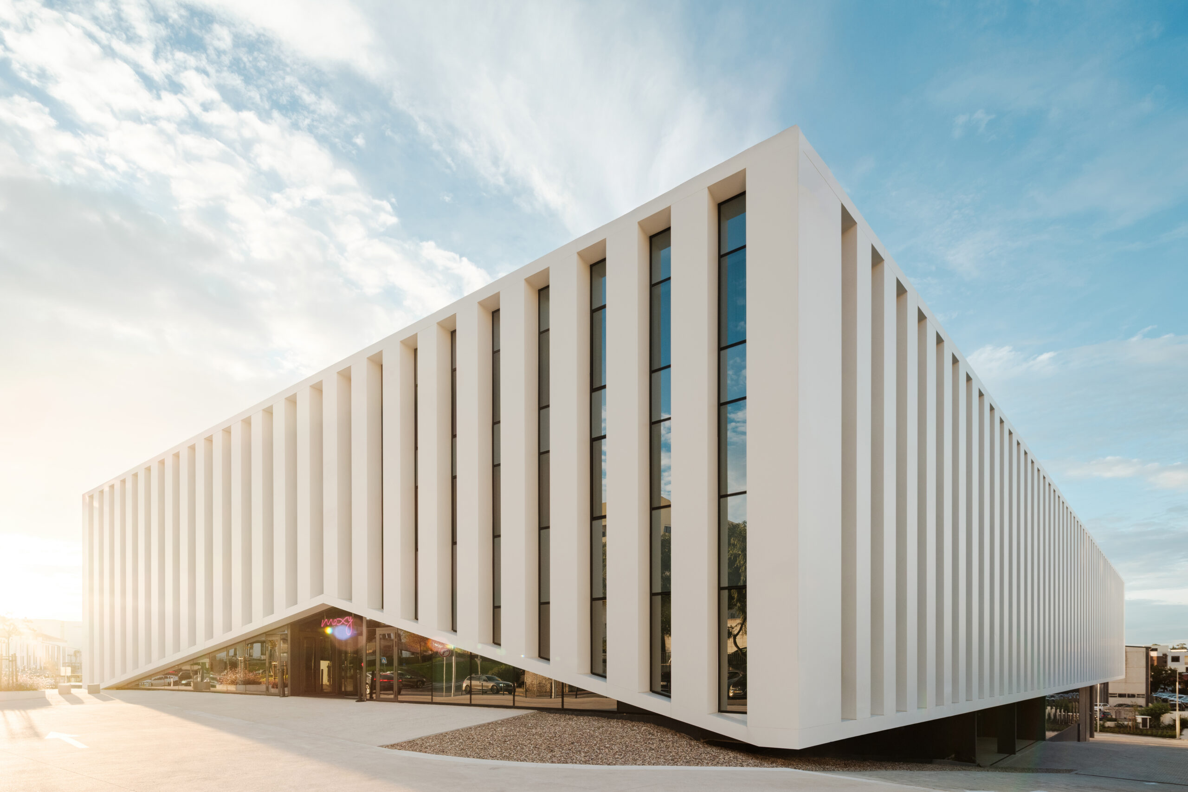
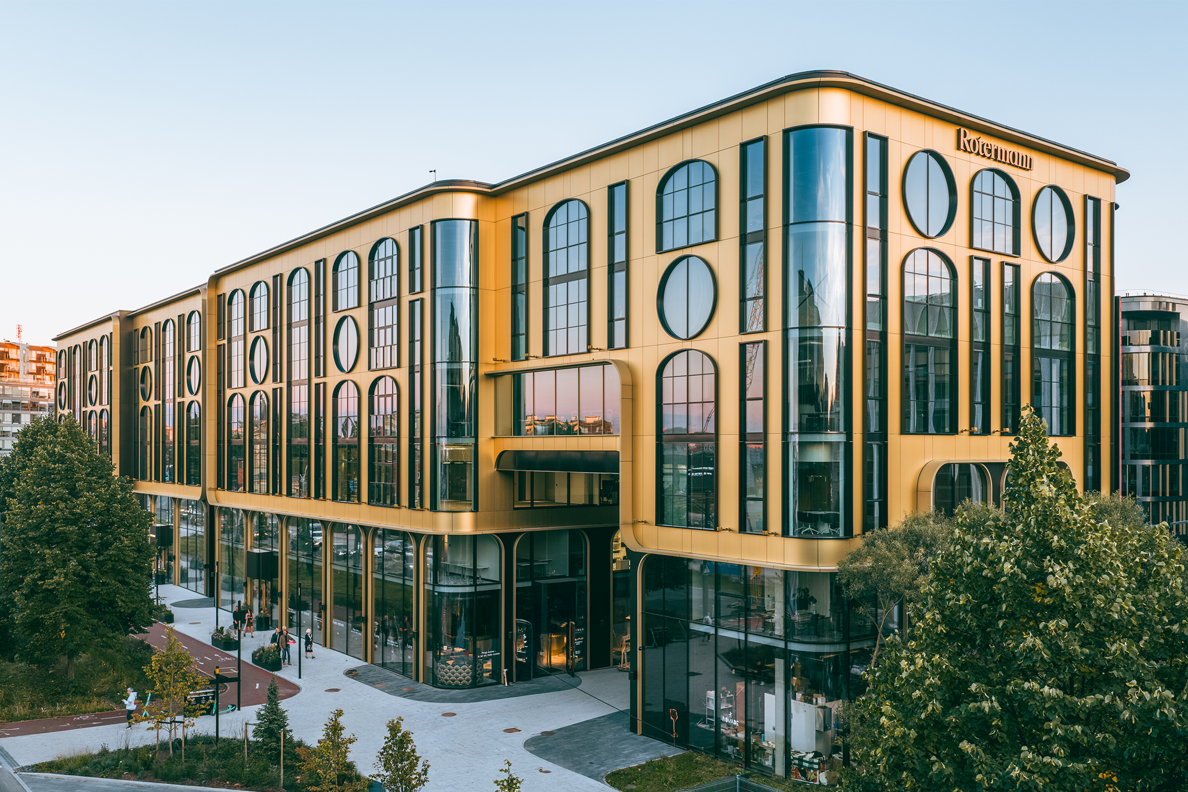
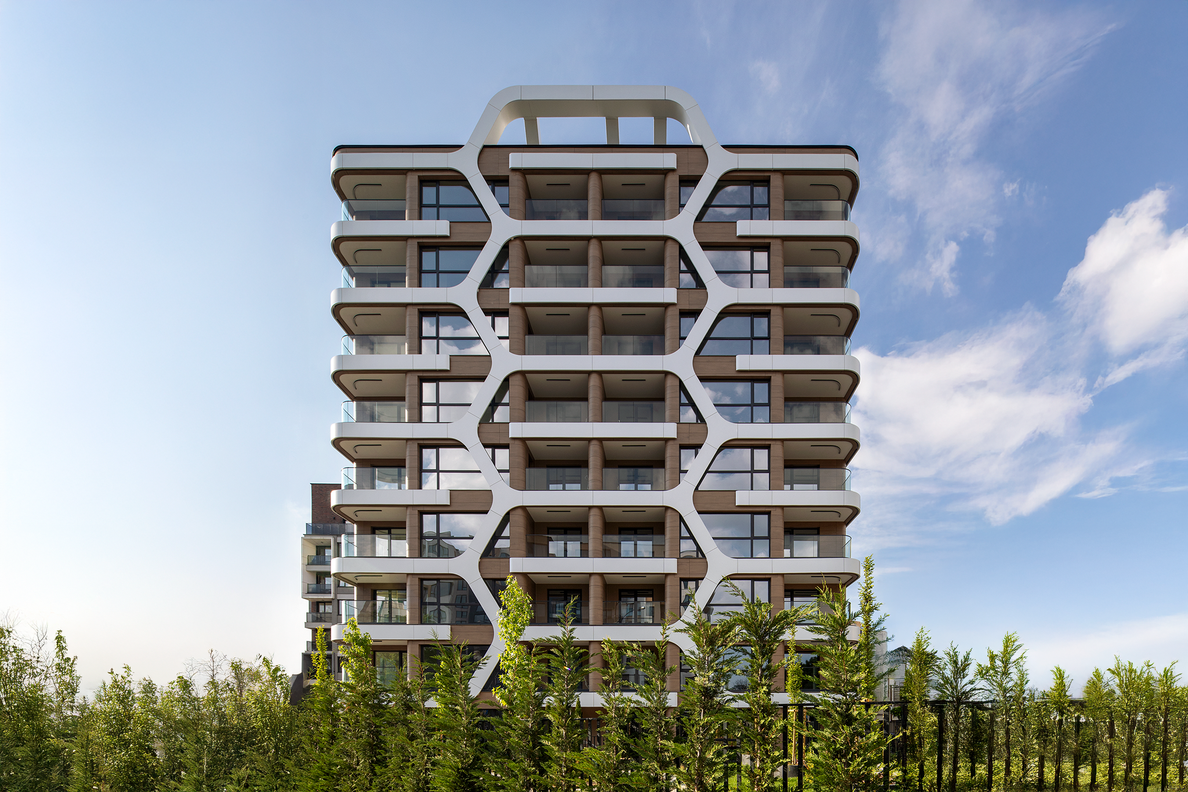
Reference projects

Sustainability from the design stage

Together, we design a more sustainable solution

We support you in selecting lower-impact materials and recovering panels through STACBOND Recycling, returning them to the production cycle.

Ecogreen STACBOND

Made with certified low-emission aluminium coils and more than 95% recycled aluminium.

Discover STACBOND ECOGREEN
Knowledge and resources

Training and tools for your project

Archviser
Specification tool

Define your project with Archviser

Create your technical specification and gather the documentation for the products and systems your project requires.

Open Archviser
Training and resources

Training and technical videos

Learn about our products and systems through explanatory videos and training delivered by our team.

Watch videos on YouTube
International network

Find technical support in your area

Specification contact

Select your country

We will connect you with the Specification team that can support your project.

Contacta