STB-P03 / Venetian Theater
The light finish covers the main facade areas. Its warm tone brings brightness and continuity, while the orderly joint layout makes the panel module easy to read.
At 280 West 132nd Street, The Franklin introduces a STACBOND aluminum composite panel facade to Harlem’s urban landscape. The building is new. The street’s memory is not.
In 1976, American photographer Dawoud Bey was walking through Harlem when he saw a man wearing a dark overcoat, white bow tie, and bowler hat.
He wanted to photograph him, but did not dare interrupt the conversation he was having with several friends. He continued to the end of the block and realized that, if he wanted to become a photographer, he would have to learn how to approach people.
He went back, asked permission, and made A Man in a Bowler Hat, one of the best-known images from his Harlem, U.S.A.
Forty-five years later, Bey returned to West 132nd Street to try to locate the exact spot from which he had taken the photograph. He was unable to identify it. Read the full story.
Today, The Franklin stands on that same stretch of the street. There is no documented relationship between the photograph and the building’s design. The connection is geographical and historical: two different images of West 132nd Street, seforted by almost five decades.
A street is also the sum of the people who live on it, photograph it, and build it again.
Designed by Fischer + Makooi Architects for Timber Equities, The Franklin is a mixed-use multifamily residential building completed in 2025.
Its eight stories include 52 one- and two-bedroom residences, along with a fitness center, lounge, parking, resident storage, and a shared rooftop terrace.
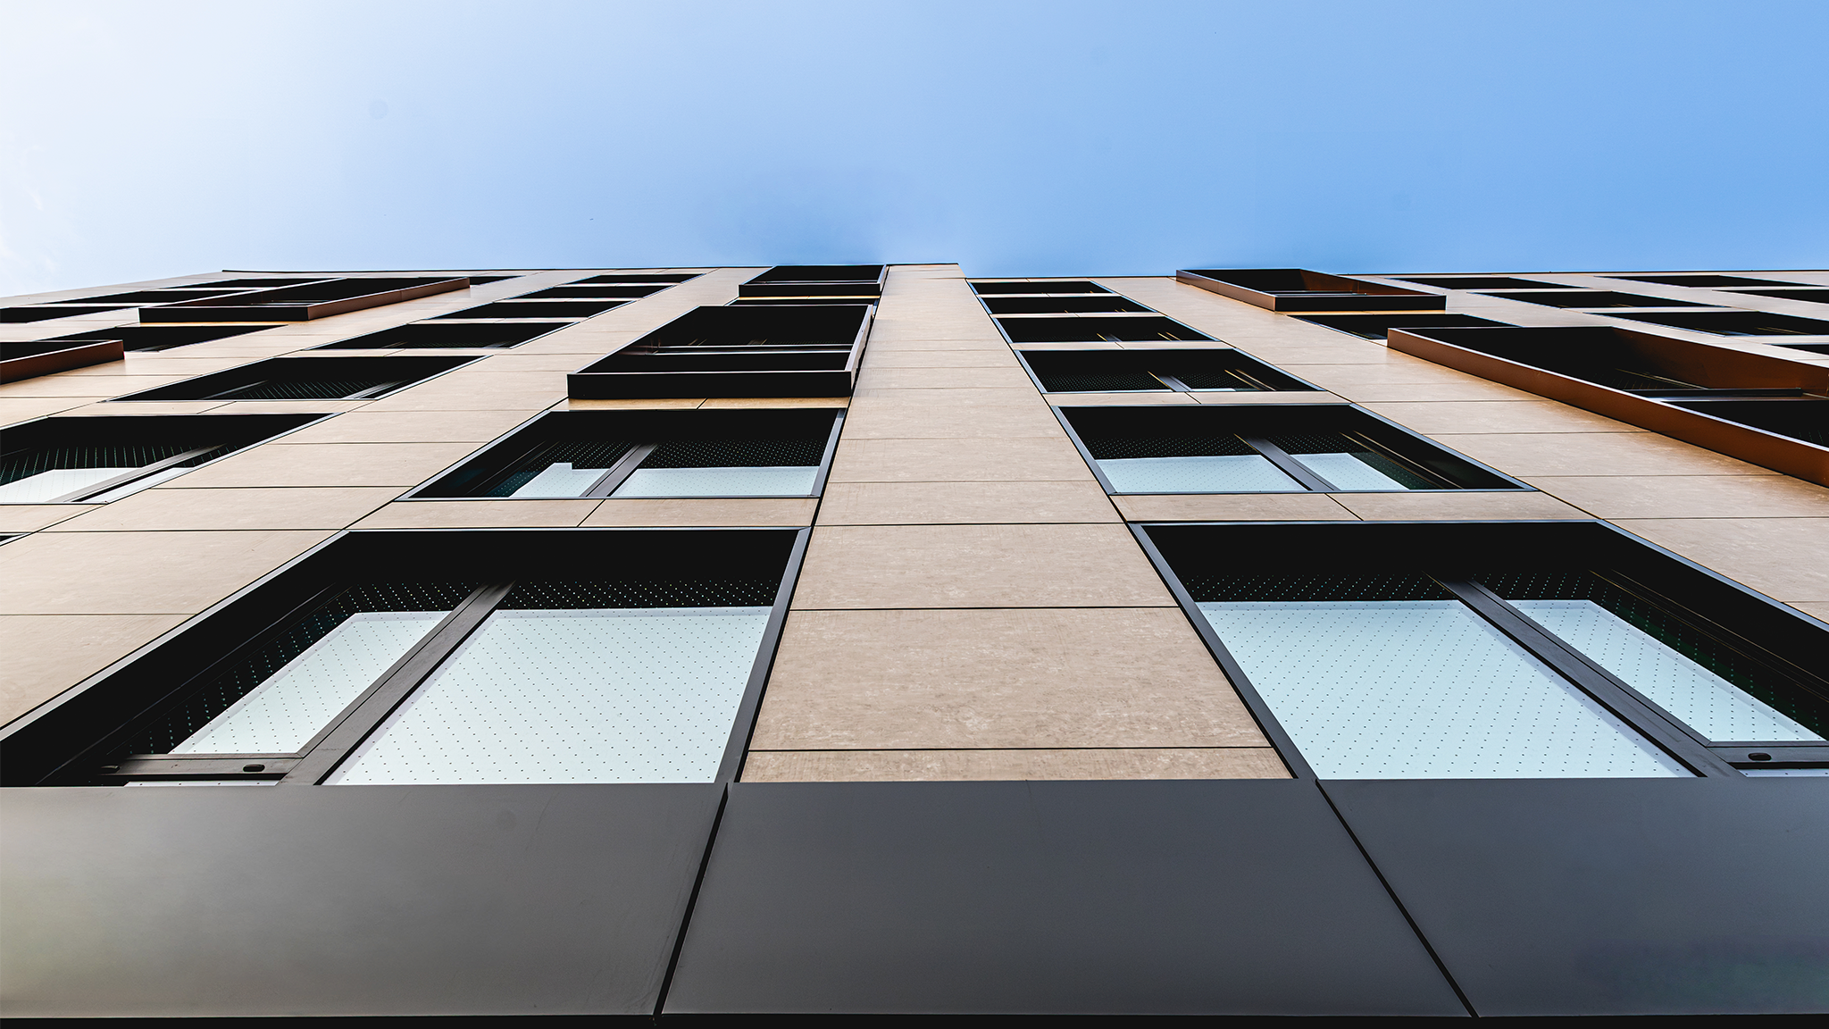
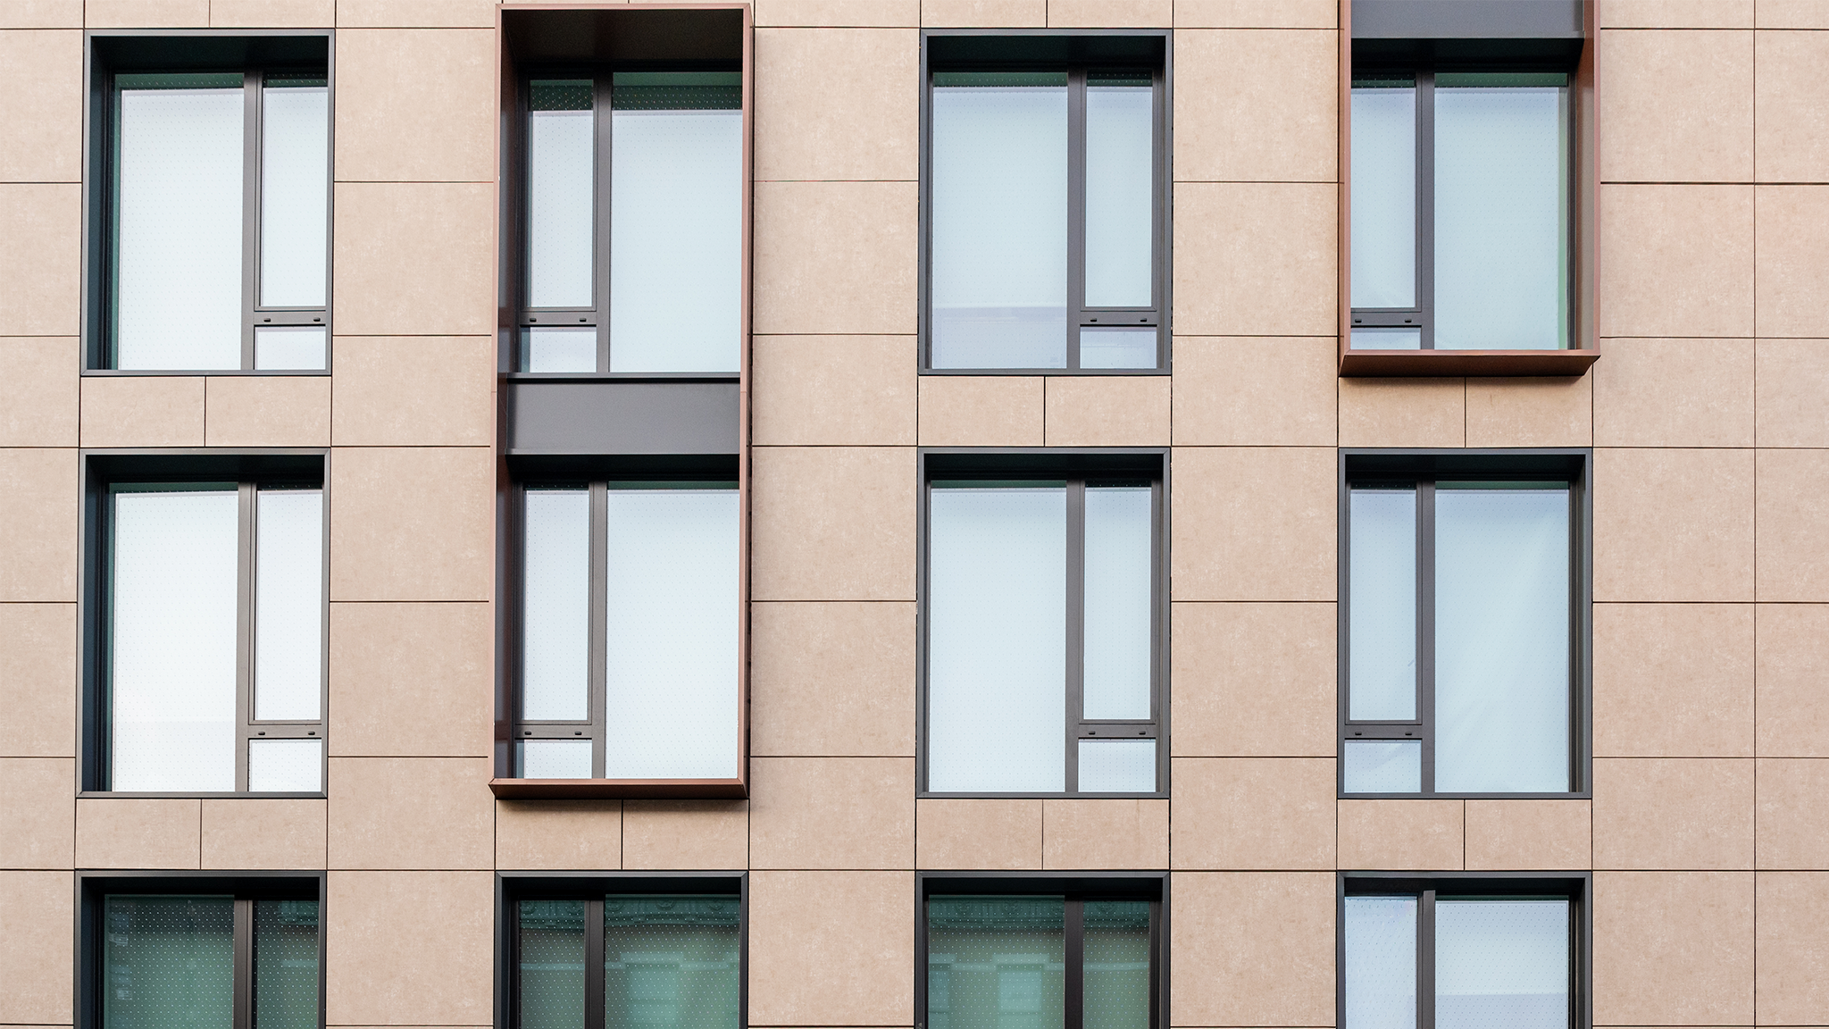
The facade is organized through a regular grid of panels and large windows. Projecting frames, setbacks, and changes in depth create shadows and alter the perception of the building.
The building envelope avoids reading as a flat surface. The combination of panels, large openings, projecting frames, and changes in depth creates movement without disrupting the building’s overall order.
The facade combines two STACBOND finishes with distinct visual roles: one provides continuity and brightness, while the other introduces contrast and draws attention to the building’s most significant elements.
The light finish covers the main facade areas. Its warm tone brings brightness and continuity, while the orderly joint layout makes the panel module easy to read.
The dark finish appears at the base, canopy, and several elements around the openings. It acts as a graphic line that connects the facade and draws attention to the entrance.
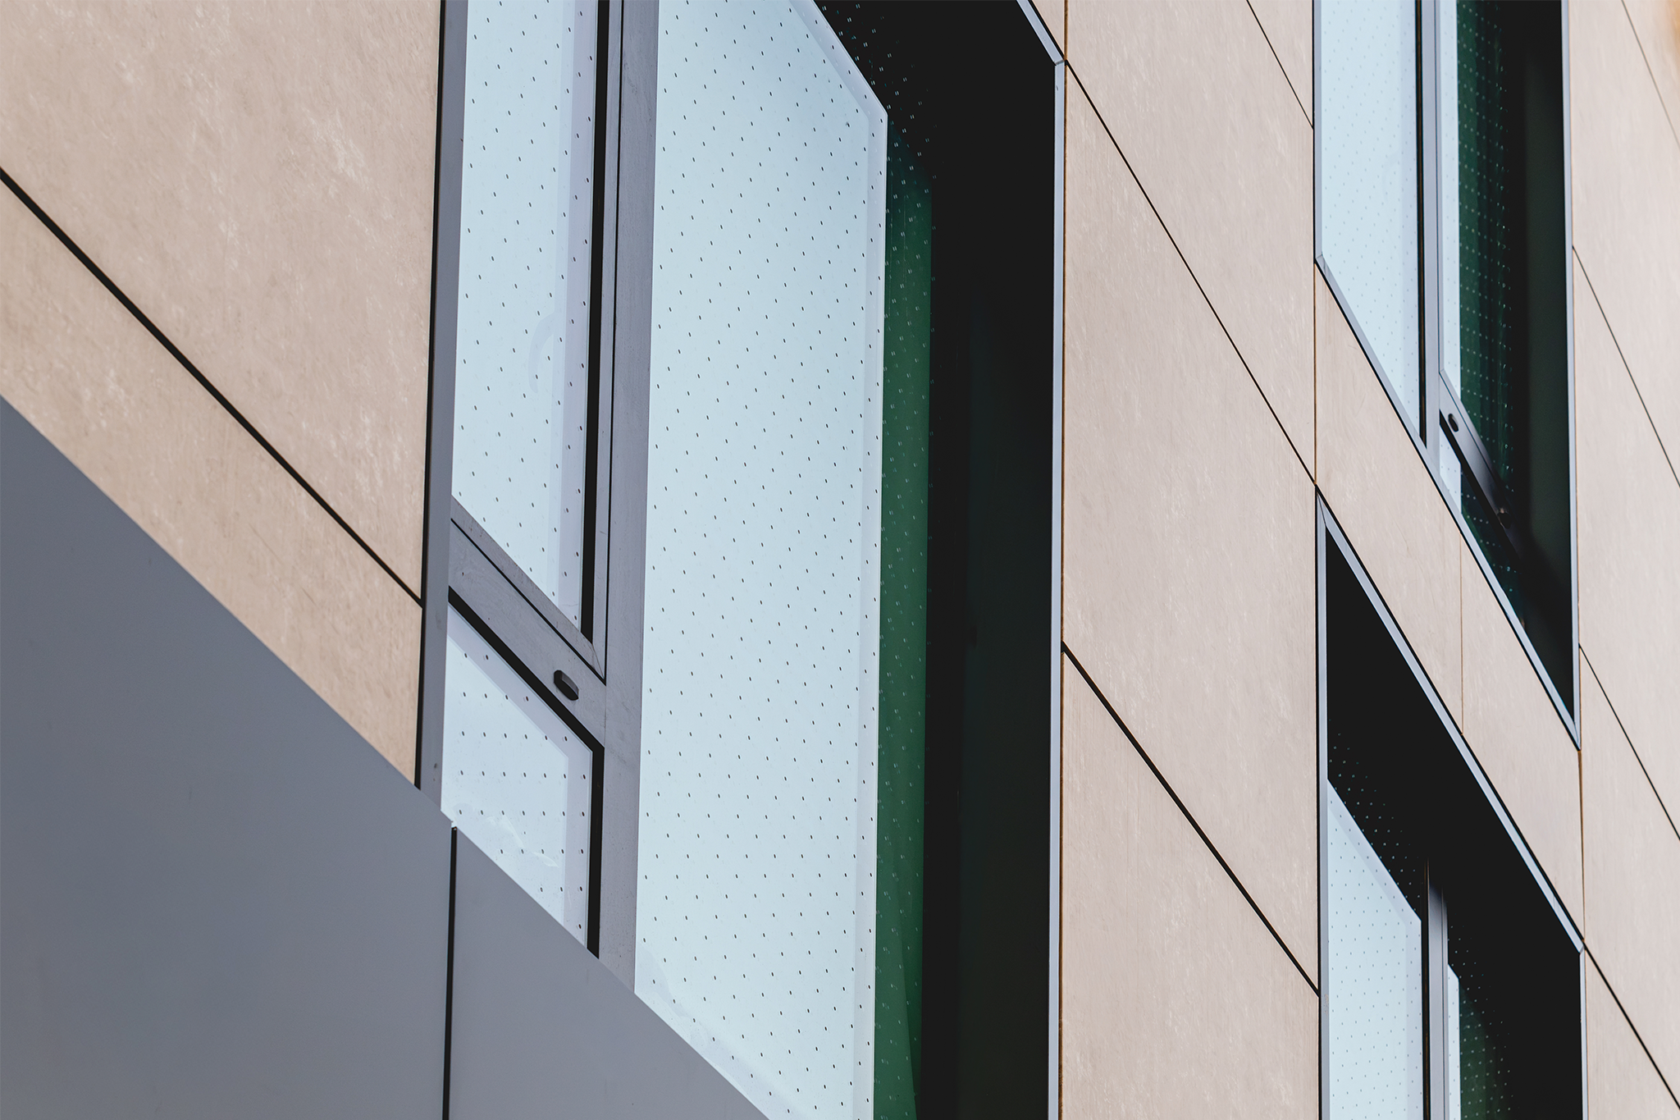
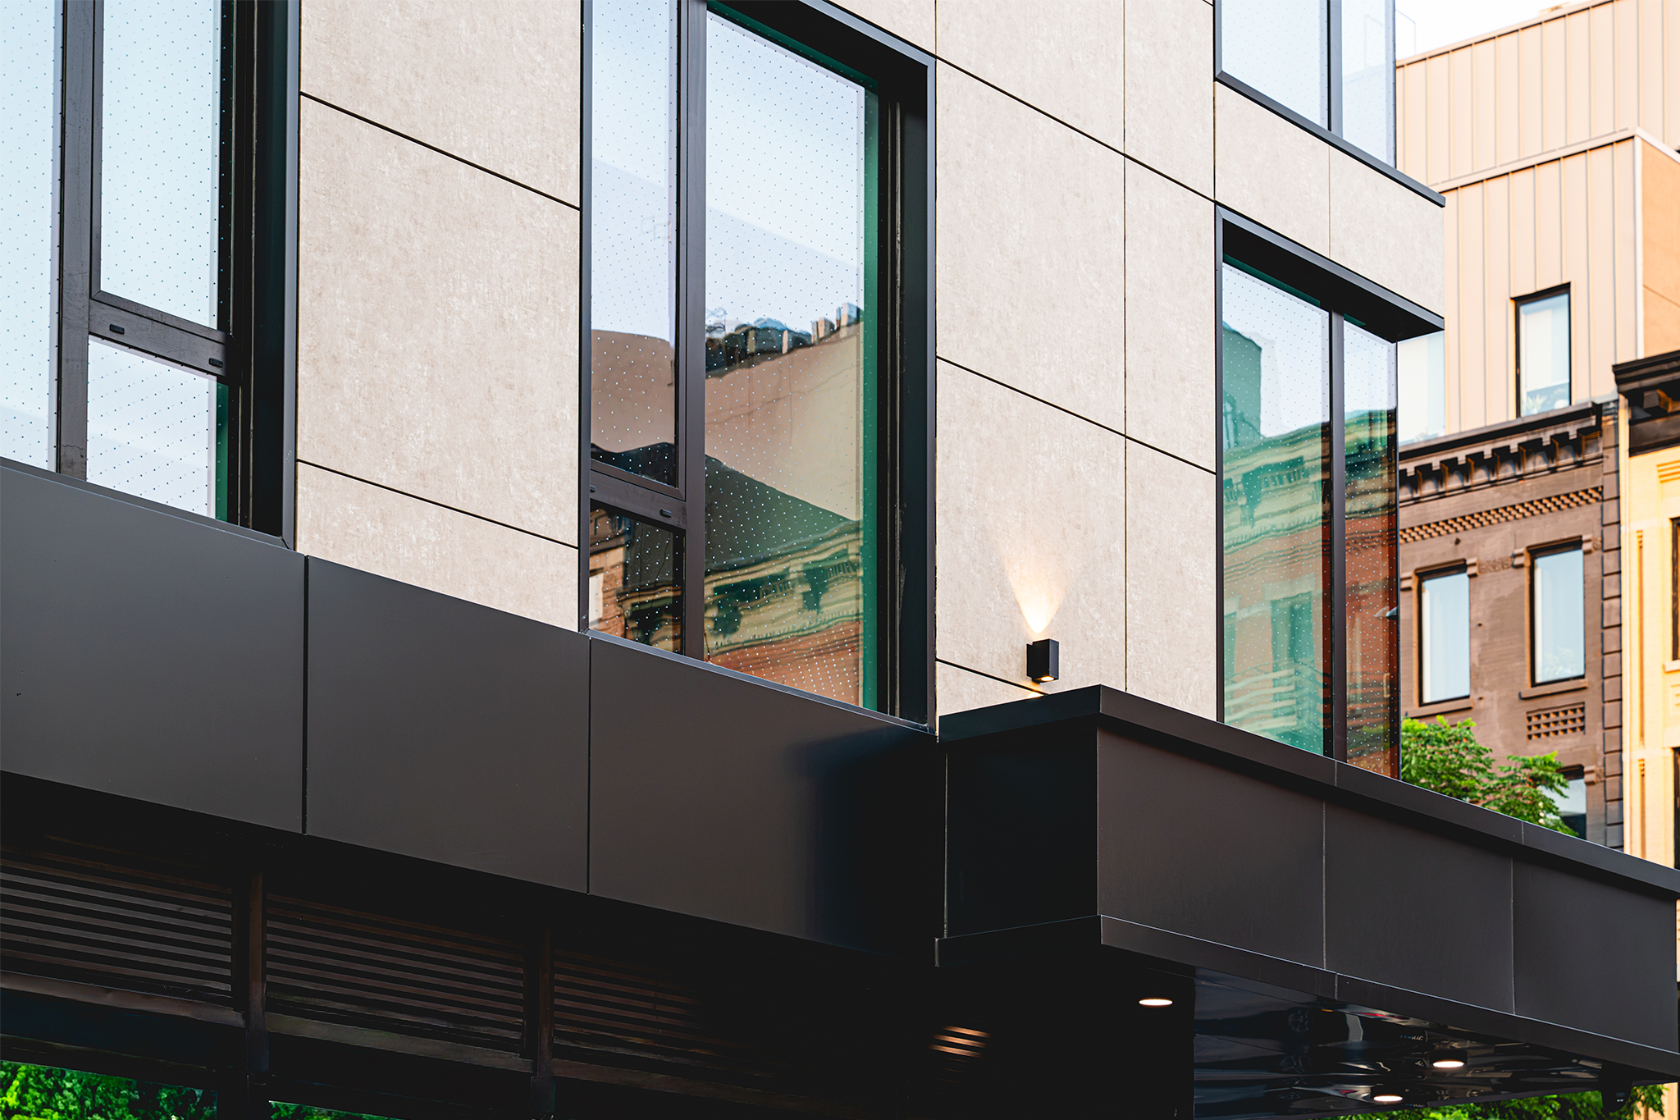
The repetition of panels and windows maintains a coherent visual rhythm.
The frames cast shadows and transform the facade throughout the day.
The two finishes organize the composition and reinforce the entrance.
The Franklin’s building envelope uses STACBOND FR, an aluminum composite panel made of two aluminum sheets and a fire-retardant mineral-filled core.
Its flatness, rigidity, and fabrication versatility make it possible to resolve modular areas, returns, deep openings, and projecting elements while maintaining a clean visual reading.
At The Franklin, the panel does more than clad the building. It directly contributes to its architectural expression.
The Franklin demonstrates the potential of aluminum composite panels in multifamily residential projects within established urban settings.
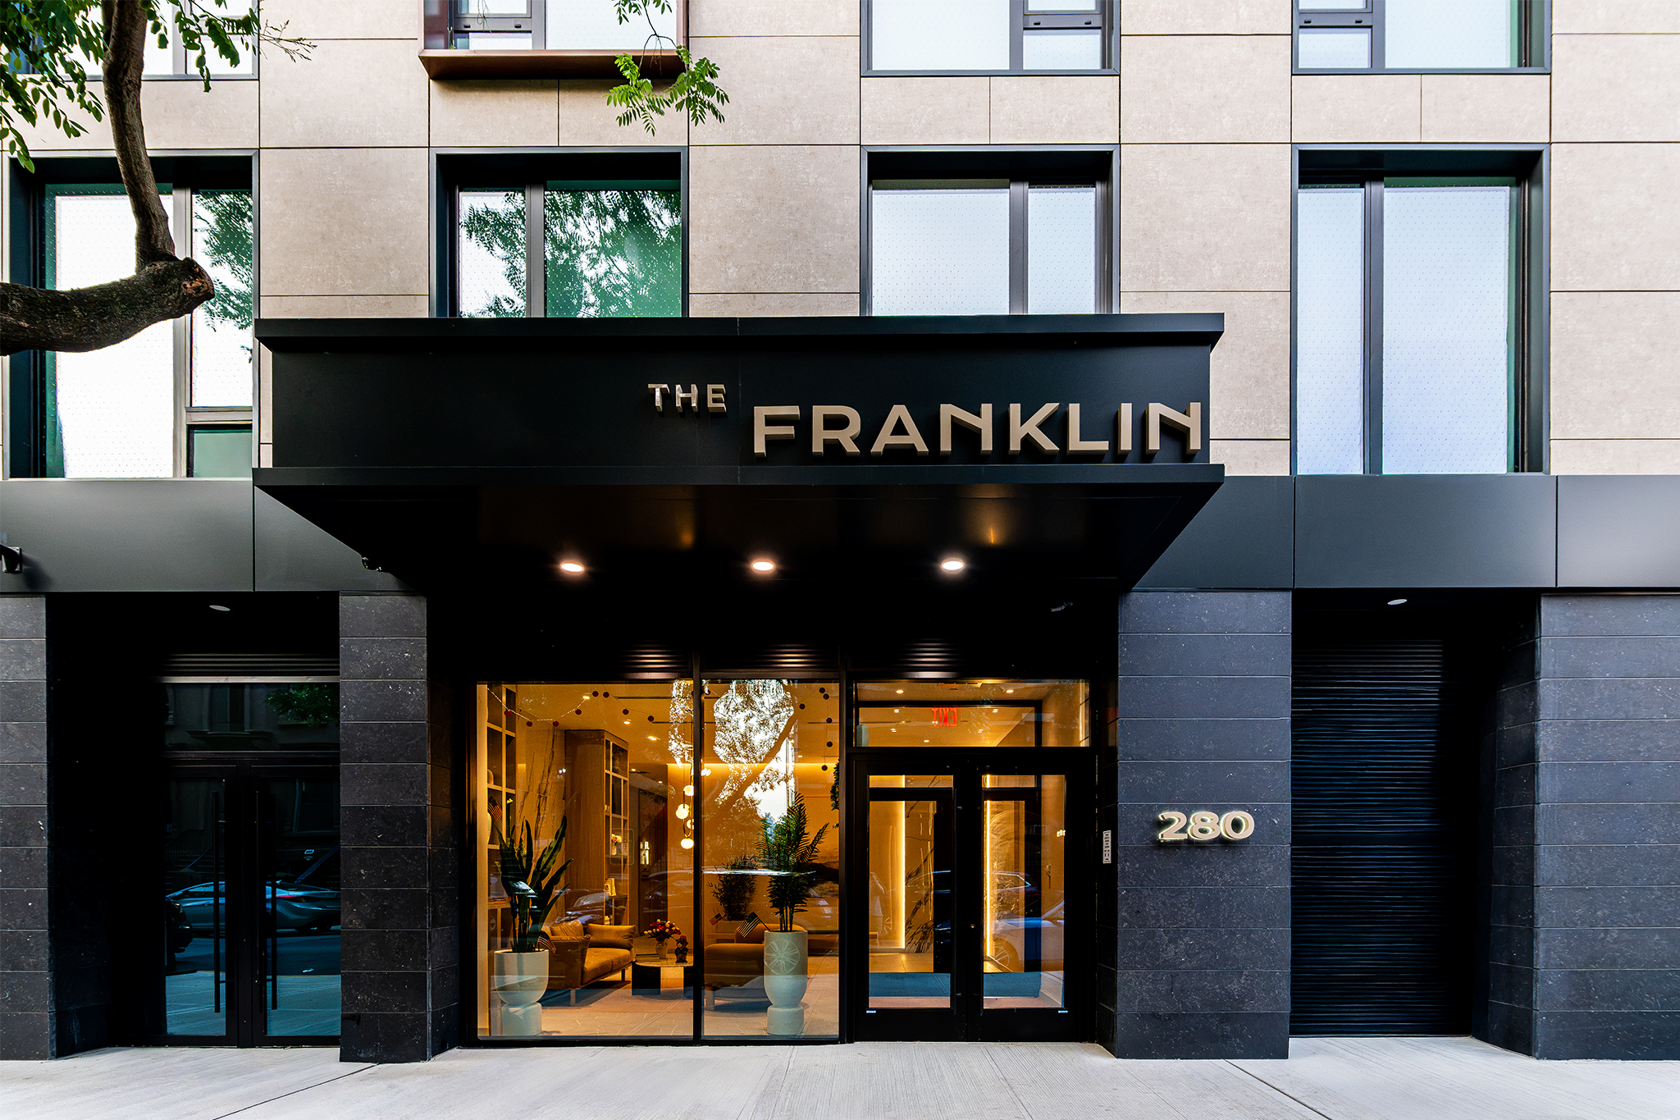
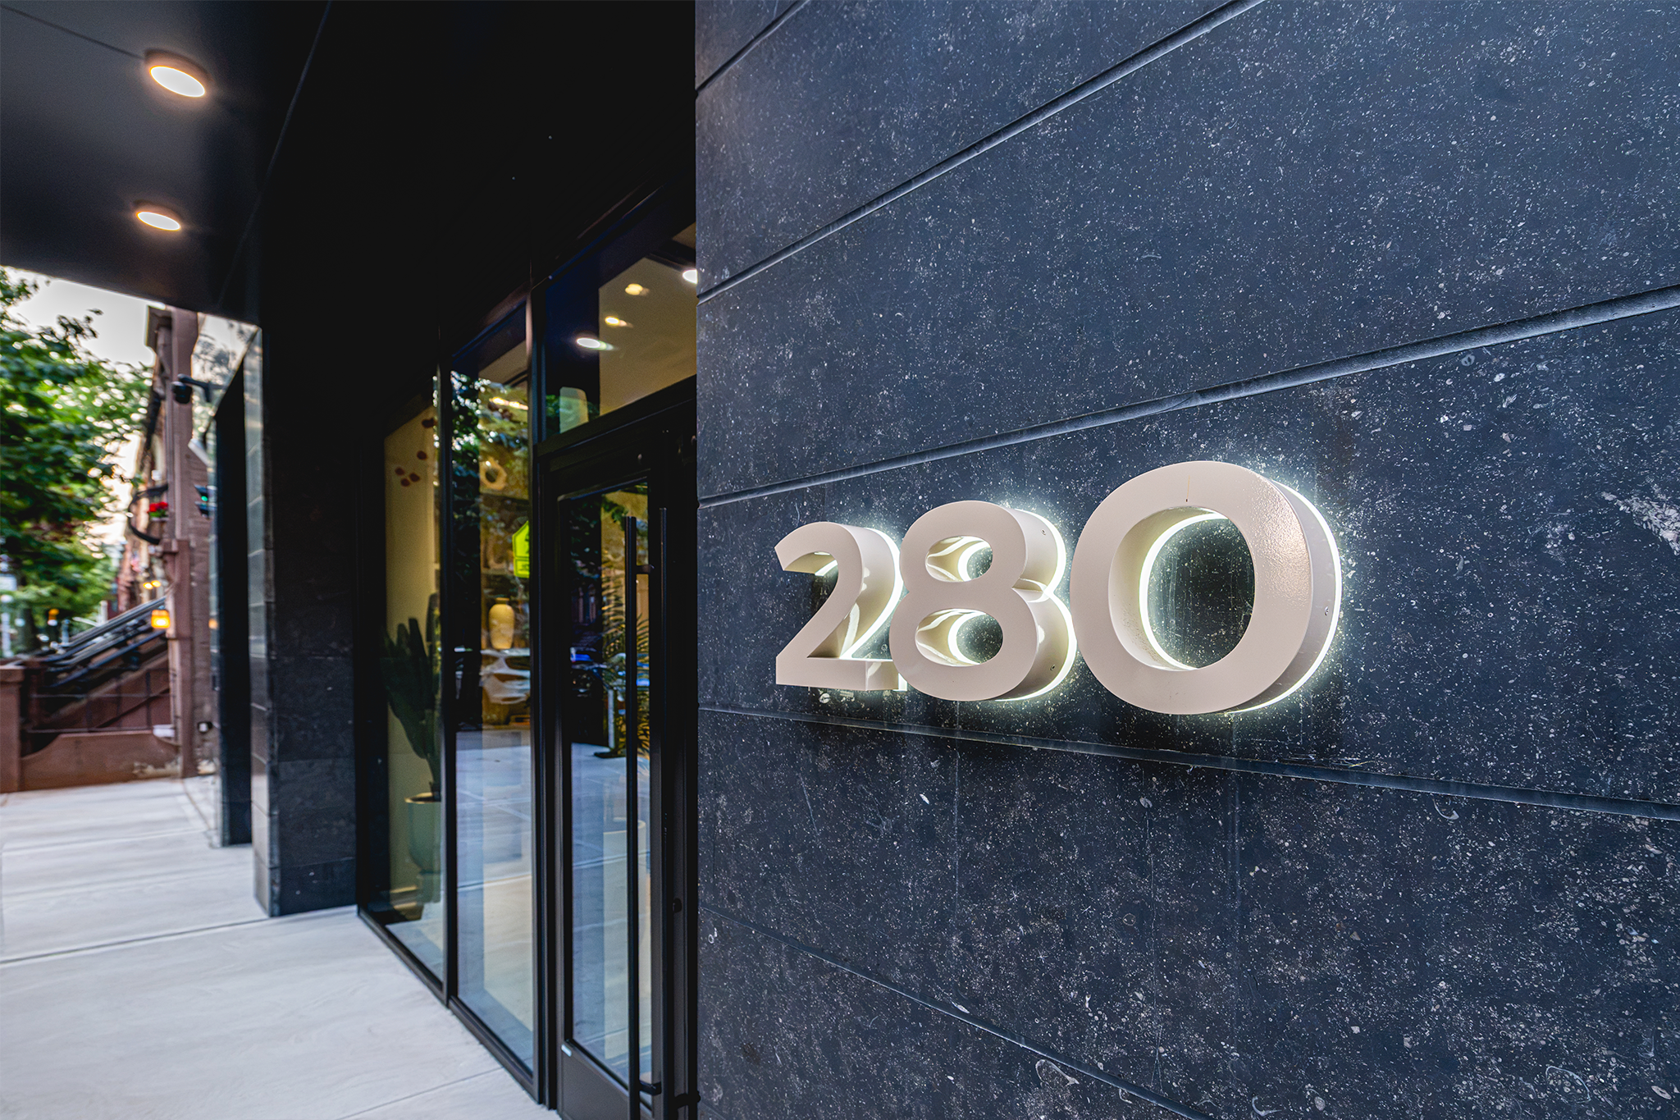
The Franklin does not attempt to reproduce Harlem’s historic architecture or replace the street’s earlier stories.
It joins them through a contemporary language that continues to work with deeply urban elements: scale, rhythm, light, depth, and the relationship between the building and the sidewalk.
Some layers of the city remain in its historic facades. Others survive in photographs and memories. And others have just arrived.
The Franklin shows how modulation, depth, and finishes can transform the building envelope of a residential project.